A basement kitchenette can change how your entire home works. Setting up a guest suite, a rental unit, or a hangout space becomes so much easier with the right kitchenette in place.
I have spent years helping people plan small spaces, and the biggest mistake I see is jumping into design without a clear plan.
This guide covers 35 basement kitchenette ideas across layouts, styles, storage solutions, and budgets.
You will find options for tight corners, open plans, luxury finishes, and DIY builds. Every idea is practical and easy to follow. By the end, you will know exactly where to start.
What Makes a Great Basement Kitchenette Design

A great basement kitchenette starts with smart planning, not just good looks. The best designs balance function and style within a limited footprint.
Layout matters most. Every inch should serve a purpose. Storage, lighting, and material choices all play a role in making the space work long term.
Moisture-resistant materials protect against basement humidity. Layered lighting keeps the space feeling bright and welcoming.
A clear workflow between the sink, fridge, and prep area makes daily use comfortable. When all these elements come together, even a small basement kitchenette can feel just as capable as a full kitchen above ground.
35 Basement Kitchenette Ideas for Modern Designs
A great basement kitchenette does not need to be large. It just needs to be planned well.
1. One-Wall Compact Basement Kitchenette with Open Shelving

Line your fridge, sink, and counter along one wall for a clean and space-saving setup. Open shelves above keep everyday items within easy reach.
2. Under-Stairs Space-Saving Basement Kitchenette Design

The space under your staircase can fit a mini fridge, small counter, and shelves. Built-in cabinets that follow the stair angle use every inch smartly.
3. Small Basement Kitchenette Ideas with Slim Appliances

Slim appliances like an 18-inch dishwasher or 24-inch fridge fit tight spaces without losing function. They save floor space while keeping the layout fully workable.
4. Corner L-Shaped Kitchenette for Tight Basement Layouts

An L-shaped layout uses a corner to give you two runs of counter space. Place the sink on one side and the fridge on the other for balance.
5. Narrow Galley-Style Basement Kitchenette with Efficient Workflow

Two parallel counters face each other in a galley layout, keeping everything within arm's reach. This style works well in long, narrow basement spaces.
6. Simple Basement Kitchenette Ideas with Mini Fridge Setup

A mini fridge paired with a small counter and microwave is the easiest kitchenette to build. It suits game rooms, home theaters, and casual hangout spaces perfectly.
7. Minimal Countertop-Only Kitchenette with No Upper Cabinets

Skipping upper cabinets keeps the layout open and makes low ceilings feel taller. Use floating shelves instead if you need a little extra storage.
8. Basement Kitchenette Ideas with Sink Under a Natural Light Window

Placing the sink under a window brings natural light to the most-used spot in the room. It makes the kitchenette feel more like a real kitchen.
9. Basement Kitchenette Ideas with Sink and Deep Storage Drawers

Deep pull-out drawers beside the sink give you full access to pots, pans, and supplies. Soft-close drawers add a quality feel even in a budget-friendly build.
10. Finished Basement Kitchenette Ideas with Full Appliance Package

A full appliance setup includes a fridge, cooktop, microwave, and dishwasher for complete daily function. This level of finish works best for basement apartments or in-law suites.
11. Luxury Finished Basement Kitchenette Ideas with Marble Countertops

Marble countertops bring a premium feel to any basement kitchenette and work with many color palettes. Seal them properly to protect against basement moisture.
12. Modern Industrial Basement Kitchenette Ideas with Metal Finishes
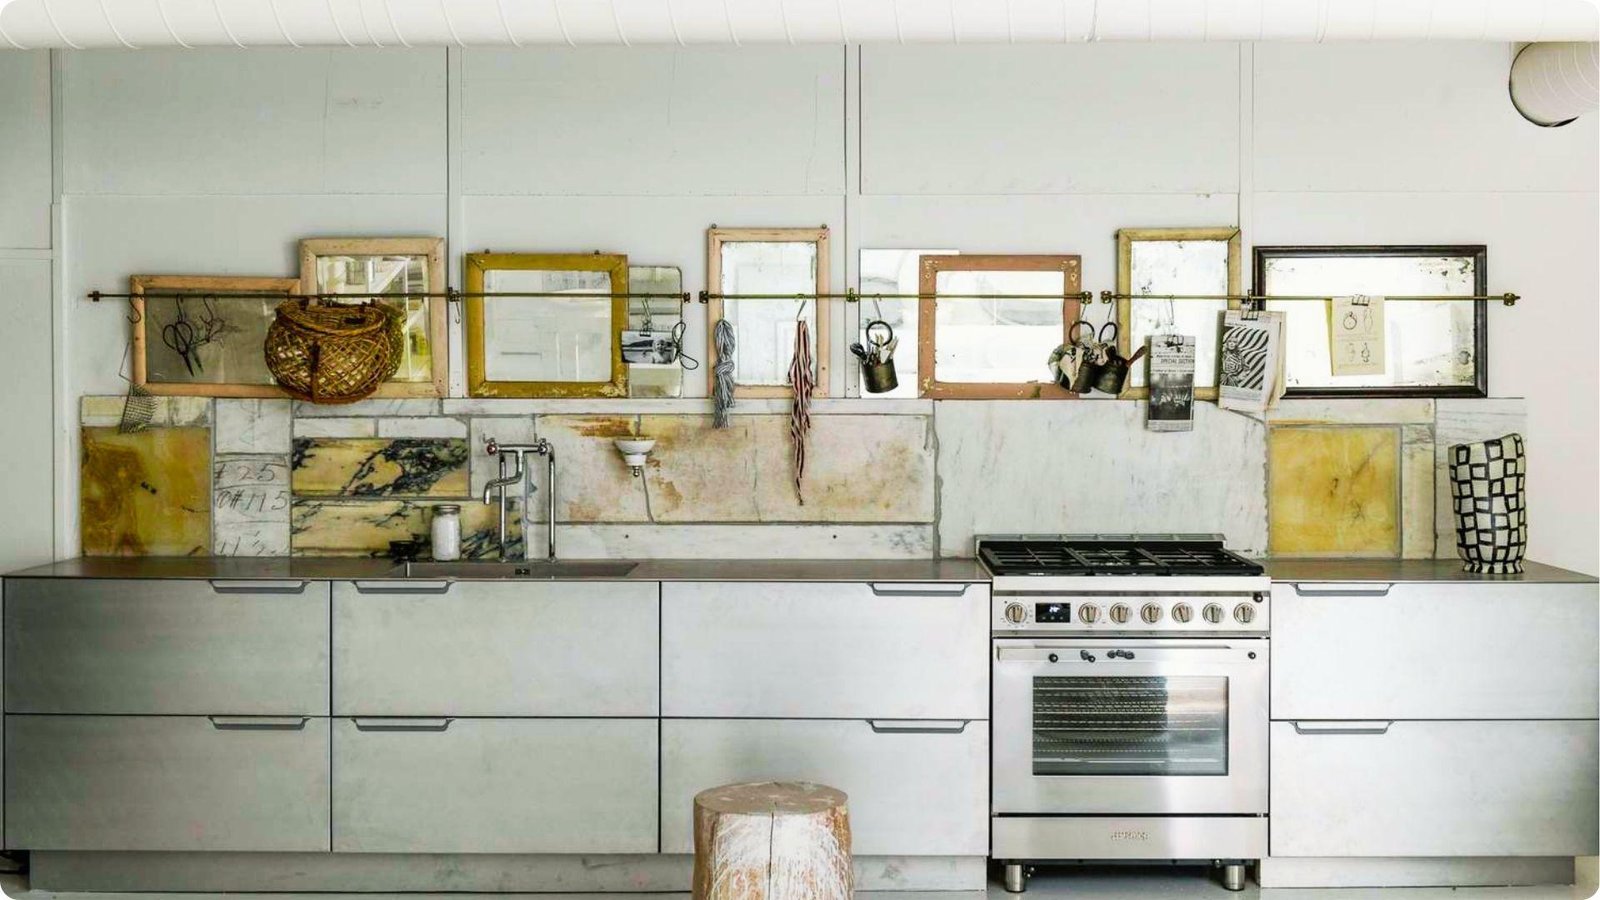
Open metal shelving, stainless steel appliances, and black hardware define an industrial kitchenette. Dark stone countertops and exposed ceiling elements complete the look.
13. Scandinavian Basement Kitchenette Ideas with Light Wood Tones

Light oak cabinetry, white countertops, and minimal hardware give a Scandinavian kitchenette its calm feel. Keep the color palette neutral with pale wood and soft grey accents.
14. Coastal Basement Kitchenette Ideas with Soft Blue Cabinetry
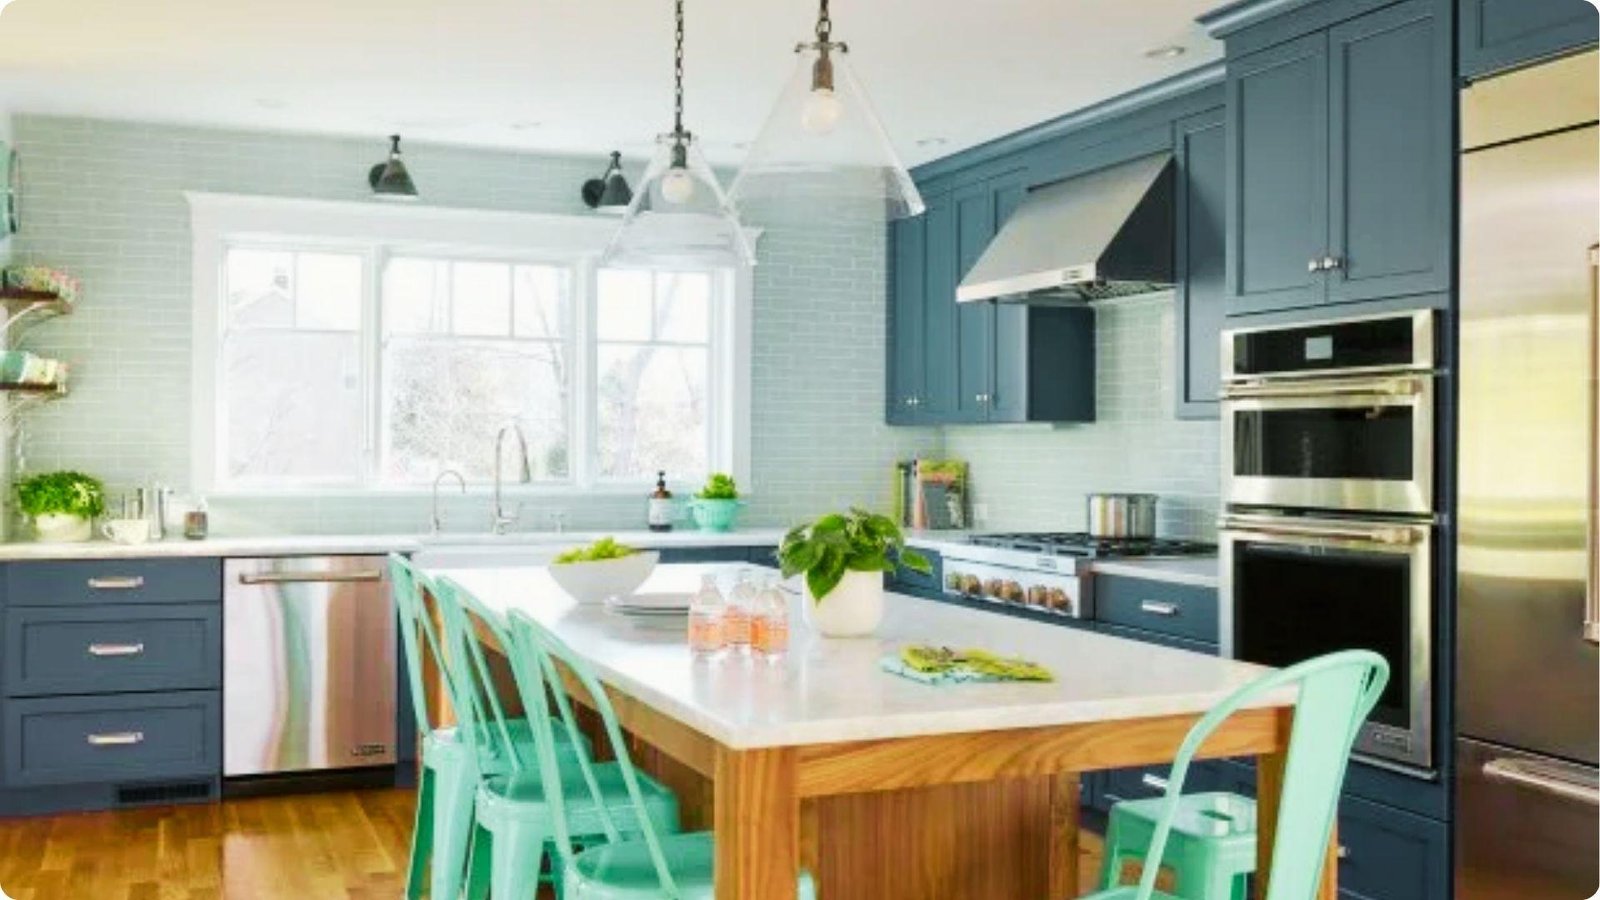
Soft blue-grey or seafoam green cabinets paired with white countertops create a relaxed coastal look. Add woven pendant lights and natural wood accents to finish the style.
15. Moody Modern Basement Kitchenette Ideas with Dark Finishes
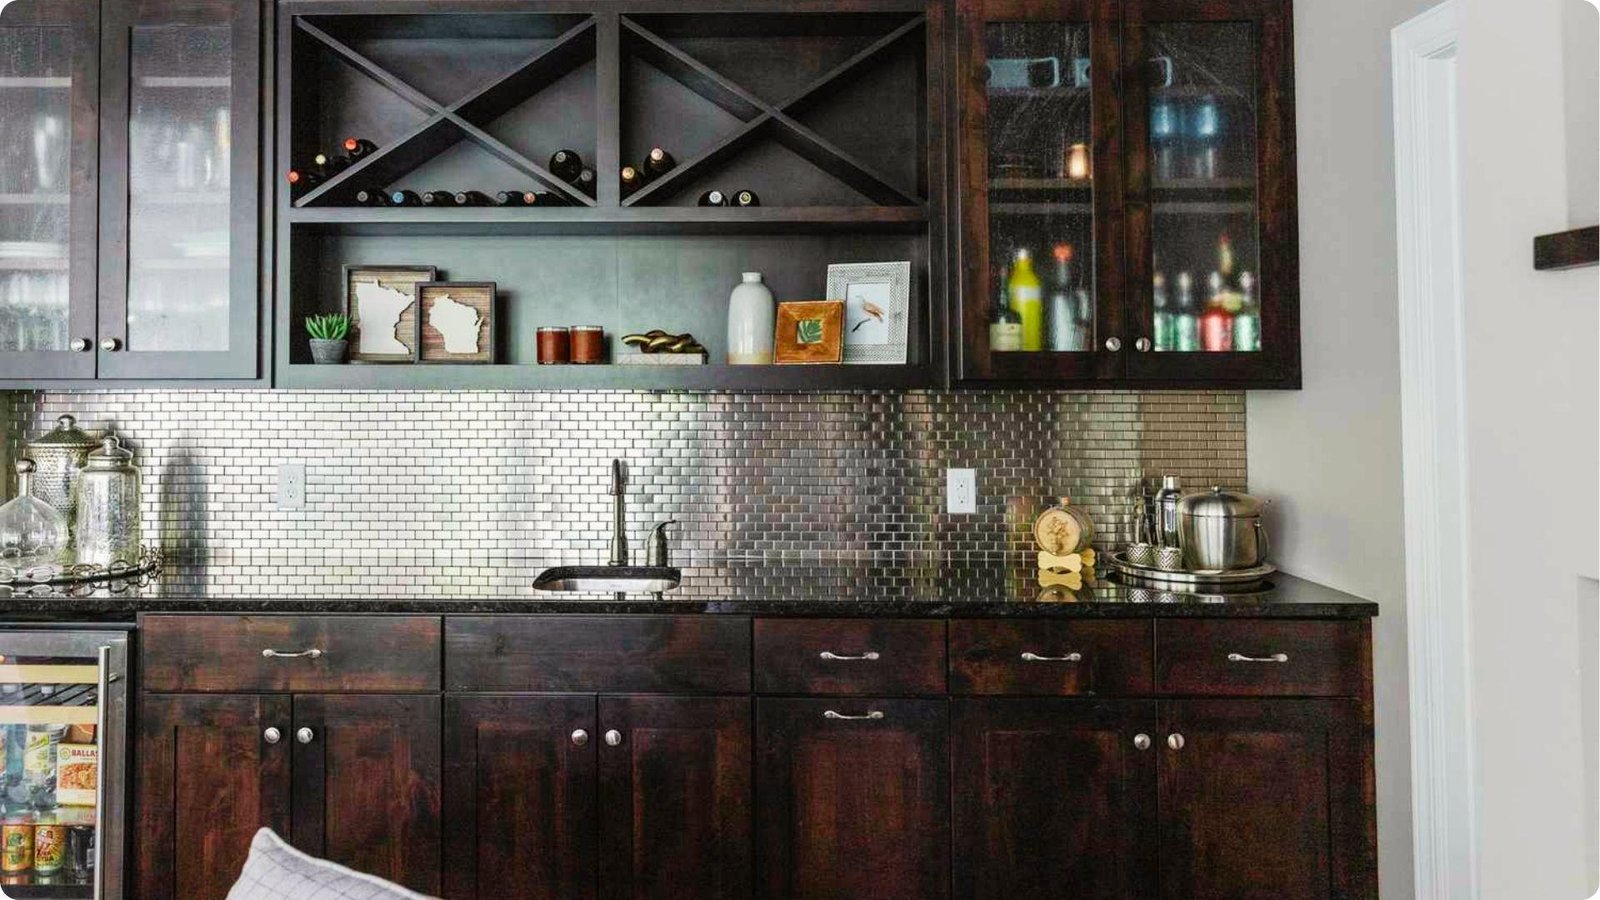
Deep charcoal or navy cabinetry makes a bold statement when paired with matte black hardware. Use lighter countertops and layered lighting to keep the space functional.
16. Basement Kitchenette Ideas with Glass-Front Illuminated Cabinets
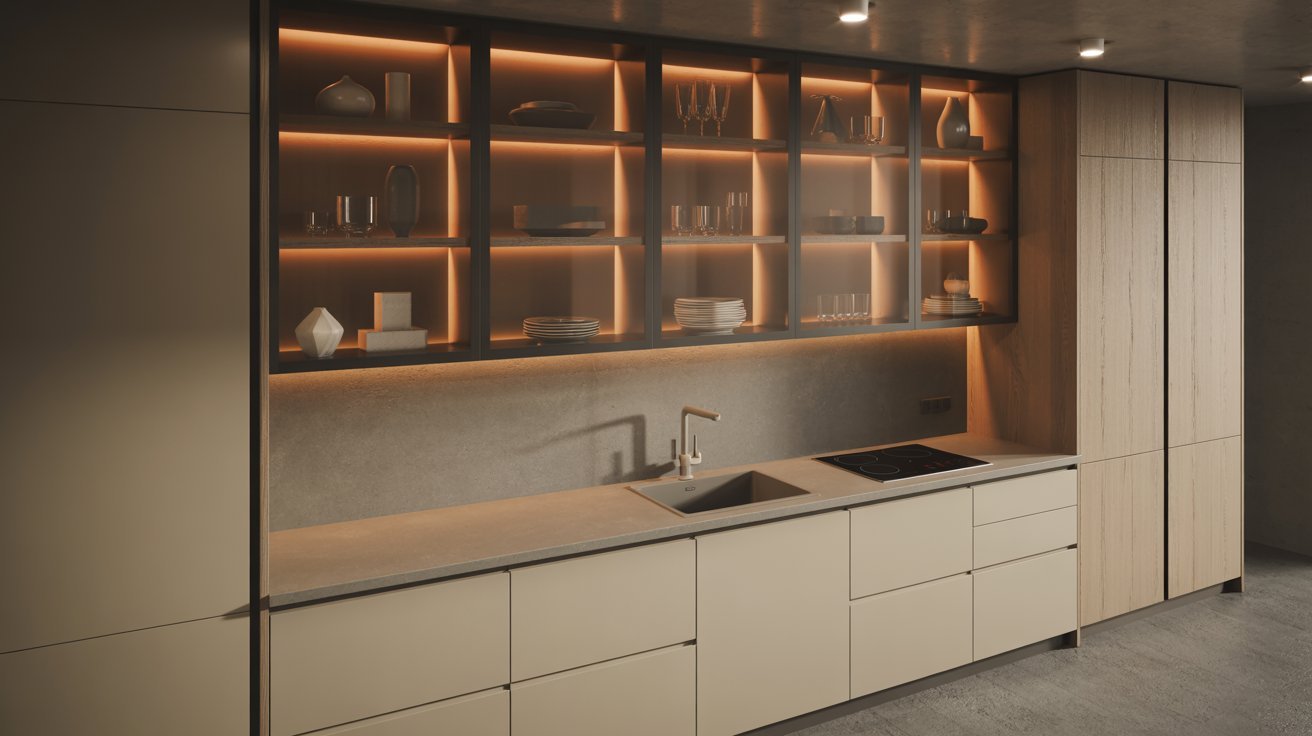
LED lights inside glass-front cabinets highlight glassware and bottles as a design feature. Frosted glass gives a softer effect while still letting the light show through.
17. Basement Kitchenette Ideas with Built-In Pantry Storage Walls

A floor-to-ceiling pantry wall solves the storage problem that small kitchenettes always face. Adjustable shelving inside lets you reconfigure as your needs change.
18. Basement Kitchenette Ideas with Integrated Dishwasher and Sink Zone

Placing a panel-front dishwasher directly beside the sink creates a seamless and efficient cleanup zone. Make sure plumbing rough-in includes a drain and supply line before finishing walls.
19. Basement Kitchenette Ideas with Wine Fridge Entertainment Setup
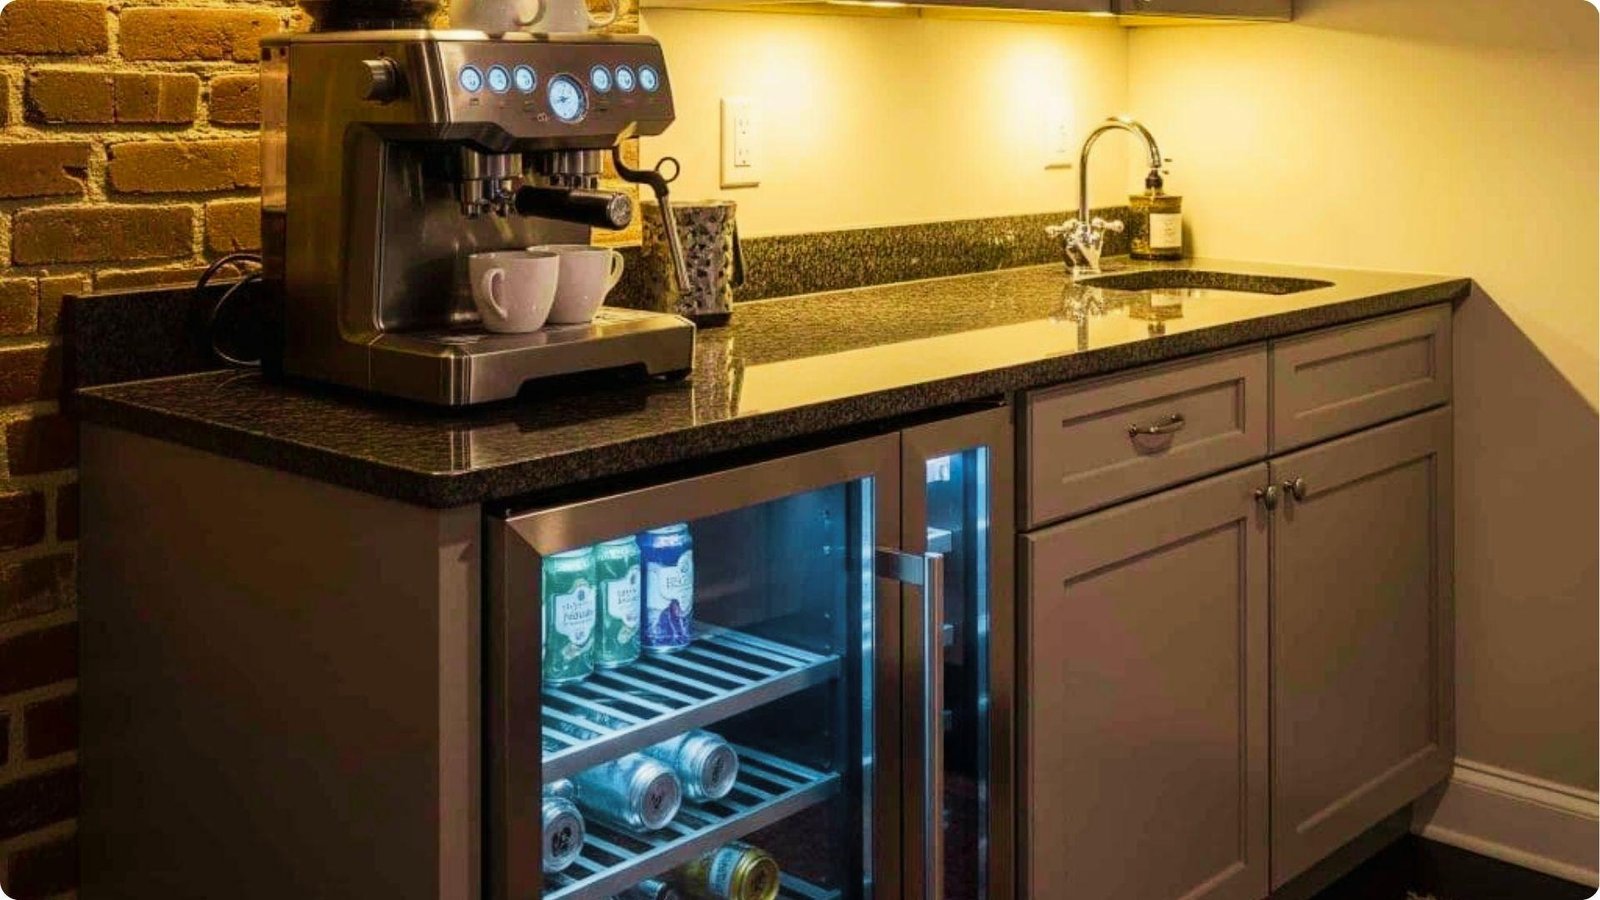
A built-in wine fridge at the end of a cabinet run keeps bottles ready for hosting. Pair it with glass-front upper cabinets and a small bar area with stools.
20. Basement Kitchenette Ideas with Microwave or Pizza Oven Combo
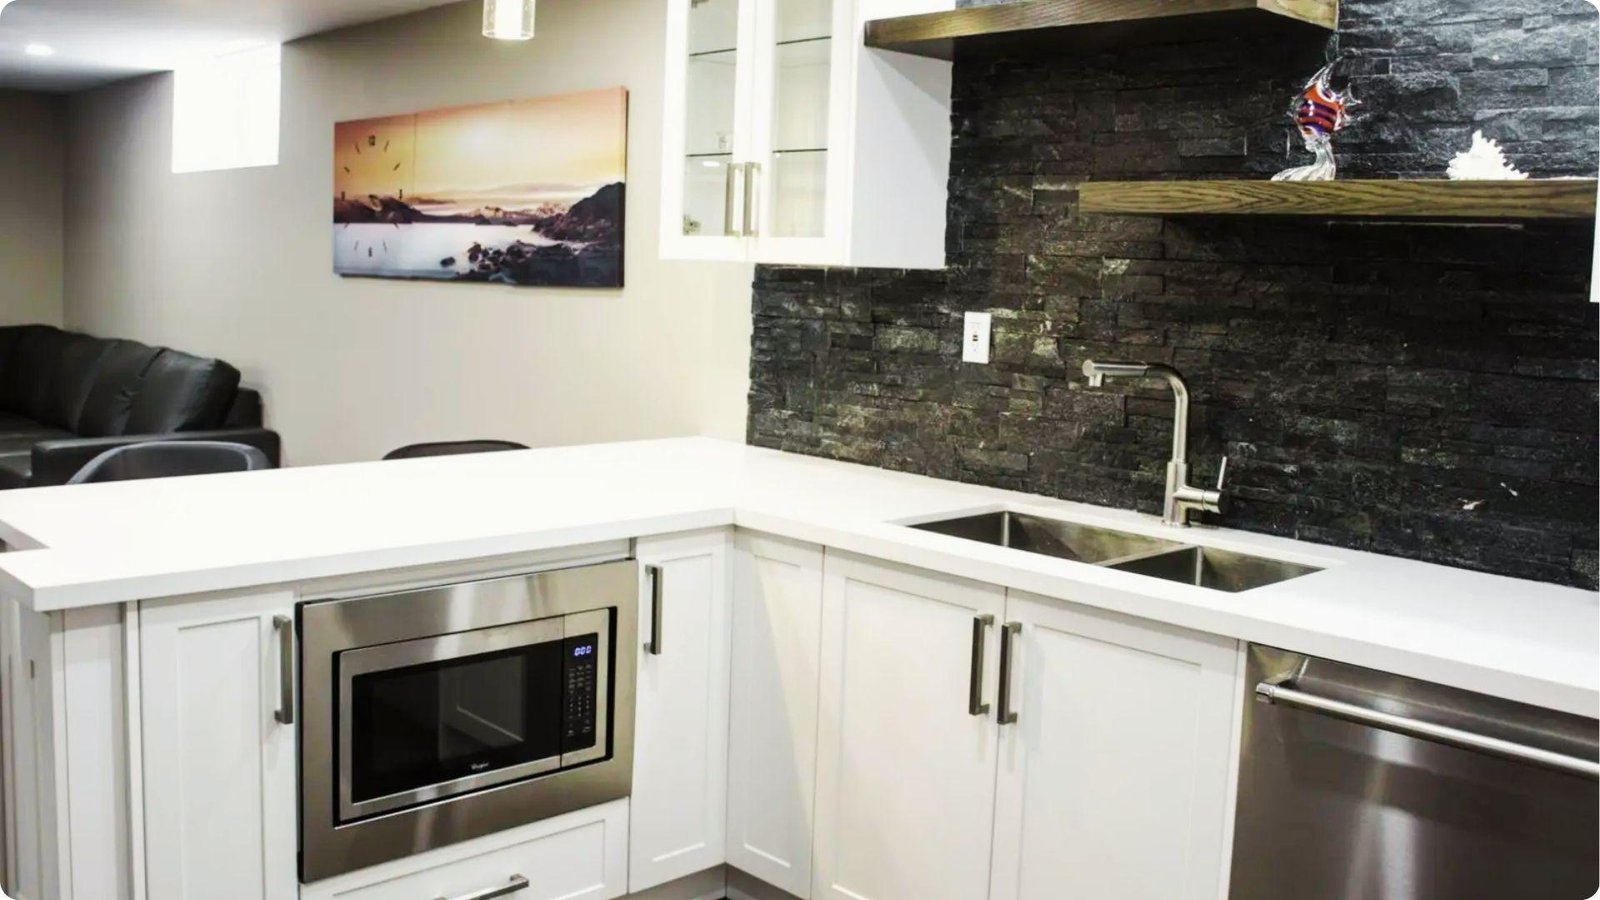
A built-in microwave drawer or compact countertop pizza oven adds real cooking versatility in a small footprint. This combo works well in game rooms where snacks are a priority.
21. Basement Kitchenette Ideas with Peninsula Seating Layout

A peninsula extending from the main counter creates a bar-style seating area for two or three stools. It also acts as a natural divider between the kitchenette and the rest of the room.
22. Basement Kitchenette Ideas with Small Dining Table Instead of Island

A small round table with a pedestal base fits tight spaces and gives you a proper place to eat. Fold-down or drop-leaf tables work well when the space needs to shift between uses.
23. Basement Kitchenette Ideas Using Vertical Storage to Maximize Height
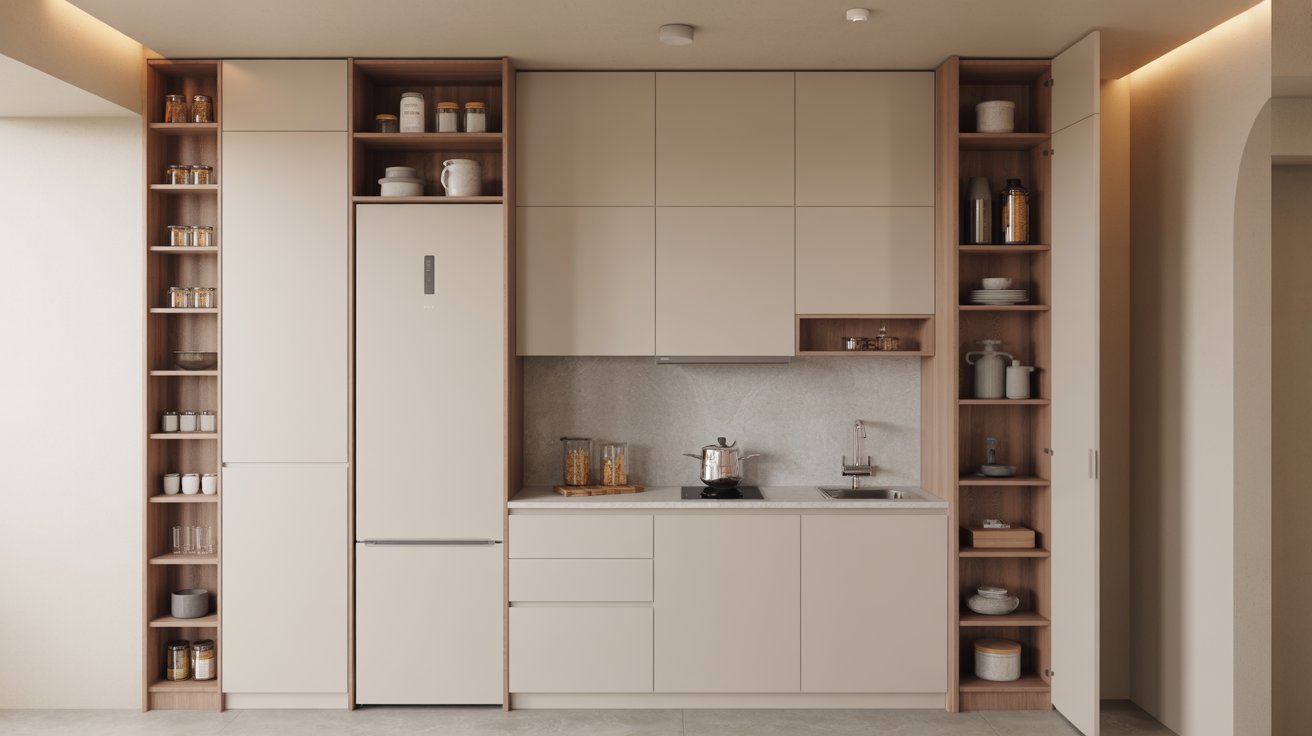
Floor-to-ceiling cabinetry takes full advantage of tall basement walls for extra storage. Store everyday items at mid-level and keep less-used items on the higher shelves.
24. Basement Kitchenette Ideas with Floating Shelves and LED Lighting

Open floating shelves with LED strip lights underneath add style and illuminate the counter below. Keep shelves organized and avoid overcrowding to maintain a clean look.
25. Basement Kitchenette Ideas with Exposed Brick Accent Wall

An exposed brick wall behind the kitchenette adds texture and warmth that paint cannot replicate. Seal the brick properly to prevent moisture from coming through the wall.
26. Basement Kitchenette Ideas with Wood Paneling for Warmth

Vertical shiplap or reclaimed wood boards behind the kitchenette bring a natural, warm feel to the space. Use moisture-treated and sealed wood to protect against basement humidity.
27. Basement Kitchenette Ideas with Patterned or DIY Backsplash

A patterned tile or peel-and-stick backsplash changes the look of a kitchenette without a big budget. Even a small backsplash behind the sink makes a strong visual difference.
28. Basement Kitchenette Ideas with Clean All-White Modern Finish
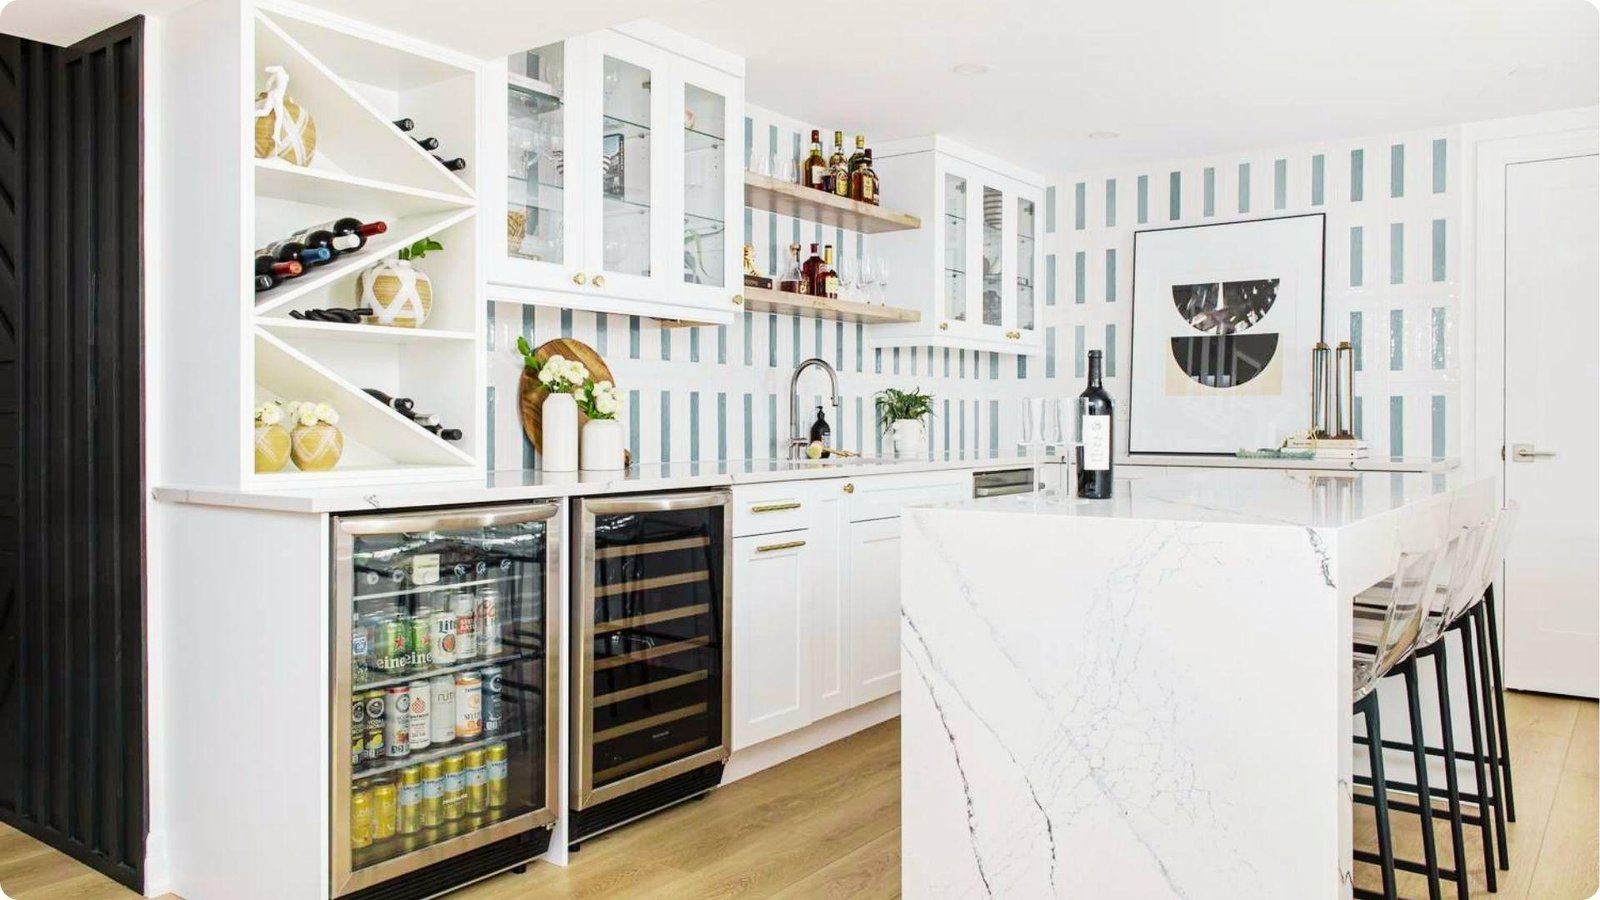
White cabinetry, countertops, and tile work together to make a basement feel brighter and more open. Add matte black hardware and warm lighting to keep it from feeling flat.
29. Basement Kitchenette Ideas with Bold Accent Color Cabinets

Deep green, navy, or terracotta cabinets add personality and energy to a basement kitchenette. Balance bold color with neutral walls and countertops for a pulled-together finish.
30. Basement Kitchenette Ideas with Open-Plan Entertainment Layout

An open-plan kitchenette at one end of the room connects naturally to seating and media areas. Keep cabinetry low or use open shelving to maintain clear sightlines across the space.
31. Basement Kitchenette Ideas for Basement Apartment Conversions

A kitchenette with a fridge, cooktop, sink, and small dishwasher covers the basics for daily apartment living. Always follow local building codes for ventilation, egress, and electrical before starting work.
32. Basement Kitchenette Ideas for Guest Suite Functionality

A mini fridge, microwave, kettle station, and drawer for utensils give guests independence and privacy during their stay. Stock it with basics and add a small tray of coffee supplies for a welcoming touch.
33. Basement Kitchenette Ideas for Game Room Snack Stations
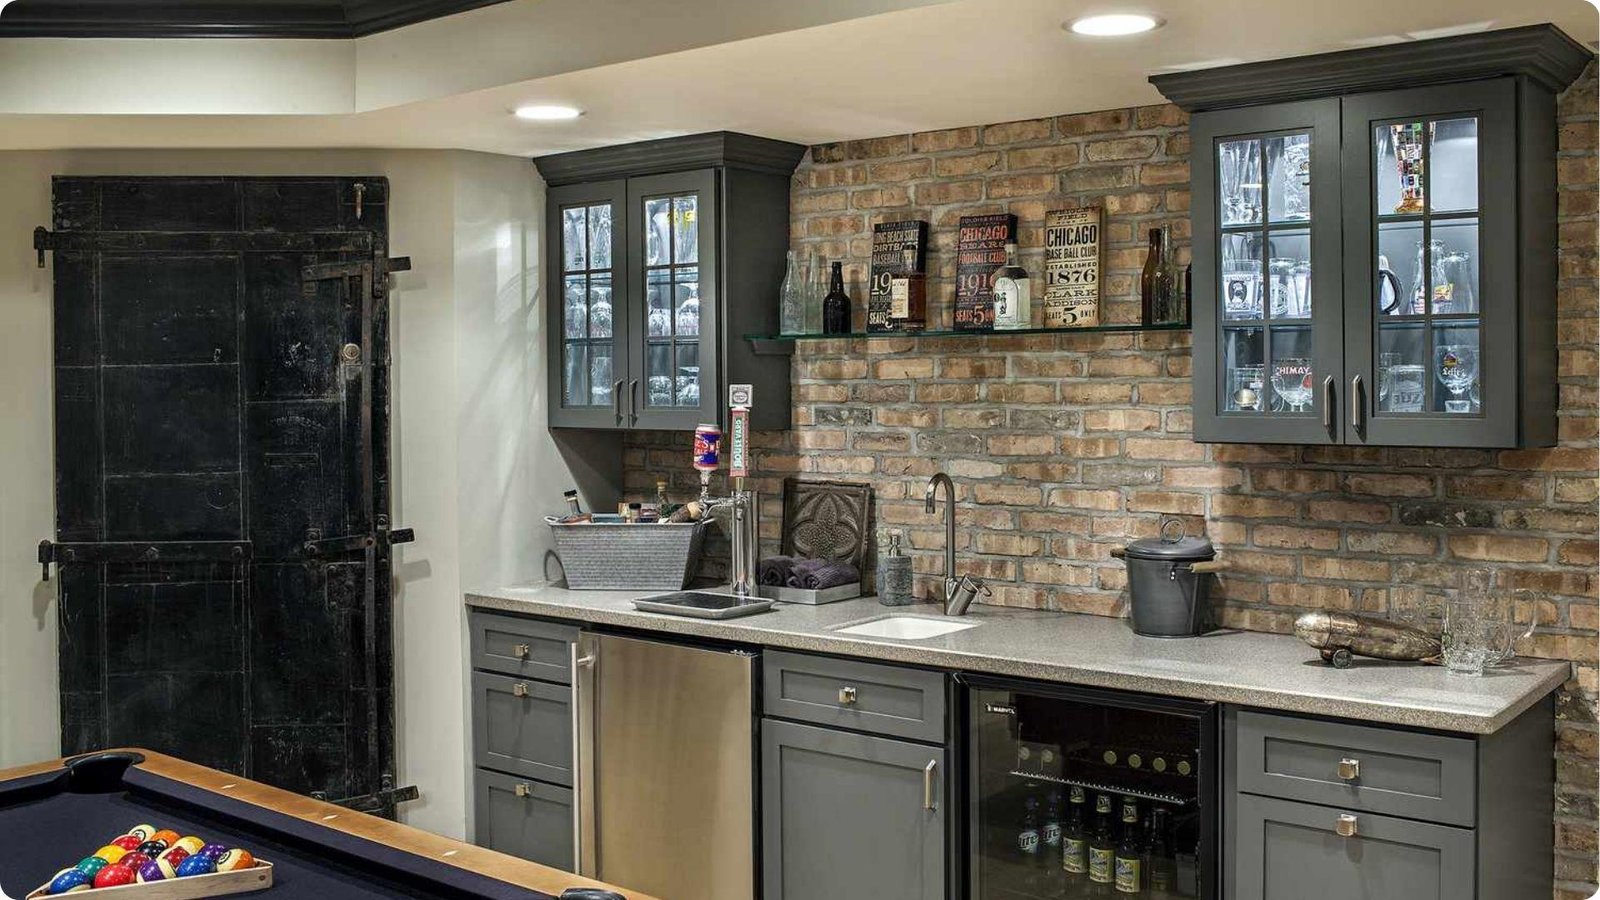
A casual setup with a mini fridge, microwave, and open snack shelves keeps the game room fun and self-sufficient. Choose easy-to-clean surfaces that handle spills without staining.
34. Basement Kitchenette Ideas for Wet Bar Entertainment Spaces
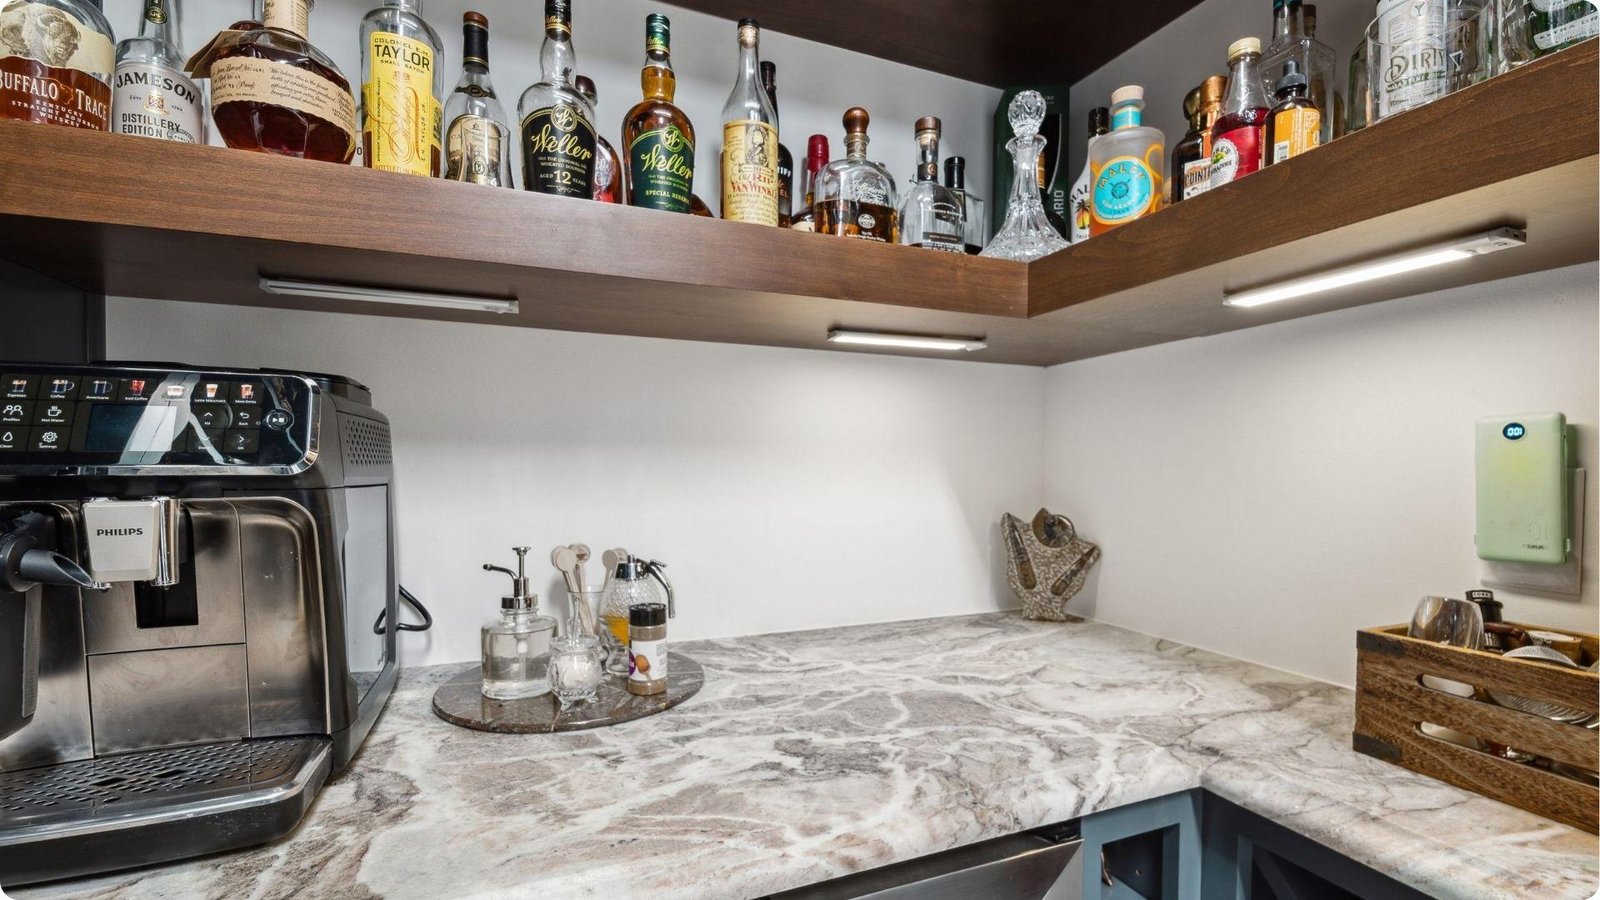
A wet bar kitchenette includes a sink, bar fridge, open shelving for bottles, and a prep surface for drinks. Add a glass rinser and backlit shelving to create a proper bar atmosphere.
35. Basement Kitchenette Ideas with DIY Budget-Friendly Upgrades

Stock cabinets, laminate countertops, and peel-and-stick backsplash can build a great kitchenette at a lower cost. Focus your budget on plumbing and electrical since these affect safety and function the most.
Tips for Smart Design in Basement Kitchenette Planning
Good planning before you build saves time, money, and regret later.
- Measure your wall and floor space before choosing any cabinets or appliances.
- Install tall cabinets or open shelving to make the most of vertical wall space.
- Combine recessed ceiling lights, under-cabinet lighting, and task lights for layered brightness.
- Always choose moisture-resistant materials for cabinets, countertops, and flooring in basement spaces.
- Plan plumbing and ventilation early since moving drain lines in concrete floors is costly later.
Conclusion
I have seen too many basements sitting empty for years. A kitchenette gives the space real purpose, whether that means hosting friends, housing a guest, or just grabbing a snack during a movie night.
These 35 basement kitchenette ideas cover every layout, style, and budget so you can find what works for your space.
Start small if needed and build from there. Drop a comment below and tell me which idea caught your eye. Share this post if it helped you plan your basement kitchenette.
Frequently Asked Questions
What is a basement kitchenette?
A basement kitchenette is a compact setup with a sink, mini fridge, counter, and sometimes a cooktop or microwave installed in a basement space.
What is the best layout for a small basement kitchenette?
A one-wall or L-shaped layout works best. Both keep everything within reach while using the least amount of floor space.
How much does a basement kitchenette cost?
A basic setup costs between $3,000 and $10,000 depending on materials, appliances, and plumbing needs.
Can a basement kitchenette include a sink?
Yes, as long as proper plumbing is in place with a water supply line and a drain connection already available.
Do basement kitchenettes add value to a home?
Yes, especially when the space supports a rental unit or guest suite, which buyers see as added function and value.