I've spent time looking at basements that felt like wasted space, and I know how frustrating that can be. A small basement remodel can change all of that.
In this article, I'll walk you through 13 practical ideas that actually work for compact spaces.
You'll also find smart planning tips and simple design tricks to make your basement feel bigger and better. I've pulled together ideas that are easy to understand and apply.
No confusing jargon. No fluff. Just real, helpful advice you can use today. Trust me, your basement has more potential than you think.
Smart Planning for a Successful Small Basement Remodel
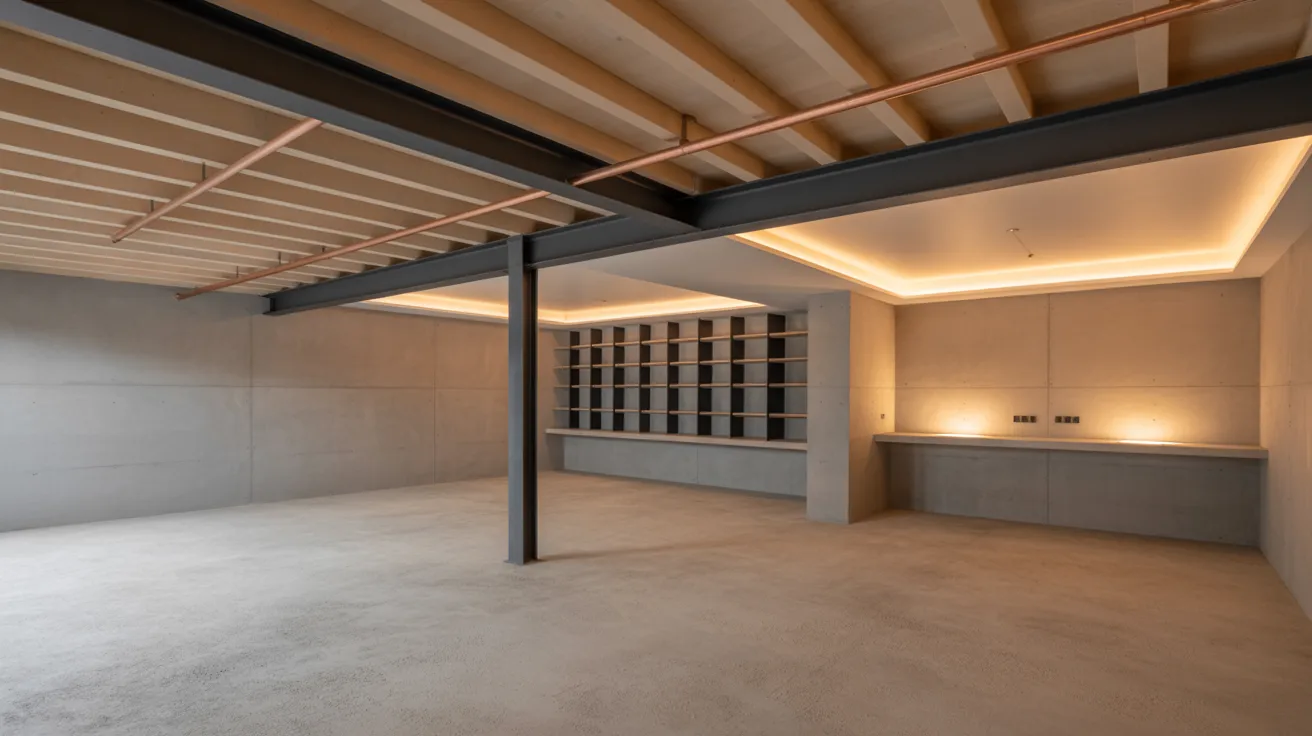
Good planning is the foundation of any successful small basement remodel. Start by mapping out your space and noting fixed elements like pipes, beams, and columns.
Work around them instead of against them. Keep windows clear and add layered lighting to fight that dark, cramped feeling.
Every piece of furniture should serve more than one purpose. A sofa bed or fold-out desk saves valuable floor space. Most importantly, plan your storage first.
Decide where everything will go before choosing paint or flooring. Built-in shelves and wall-mounted cabinets keep things tidy and free up room to move comfortably.
13 Small Basement Remodel Ideas for Stylish Small Spaces
Here are 13 ideas that prove small basements can be just as stylish and functional as any room in your home.
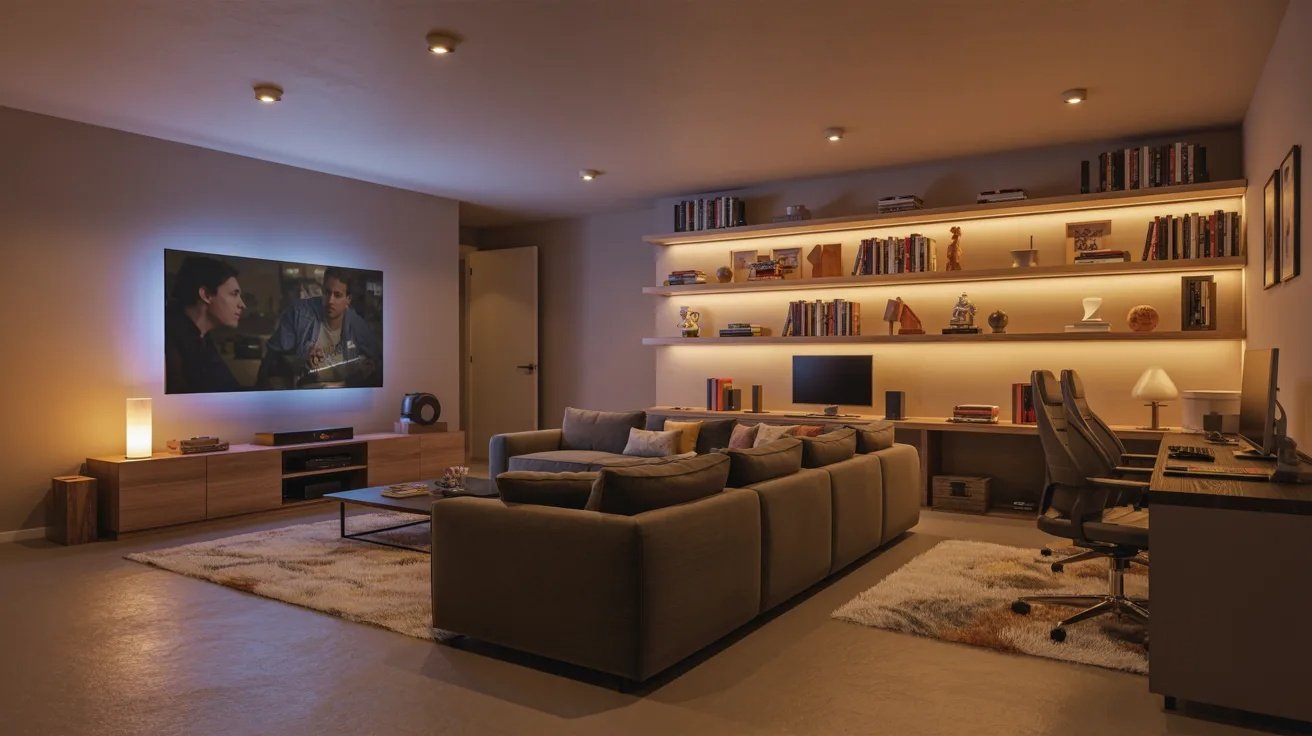
1. Cozy Corner Living Room Setup
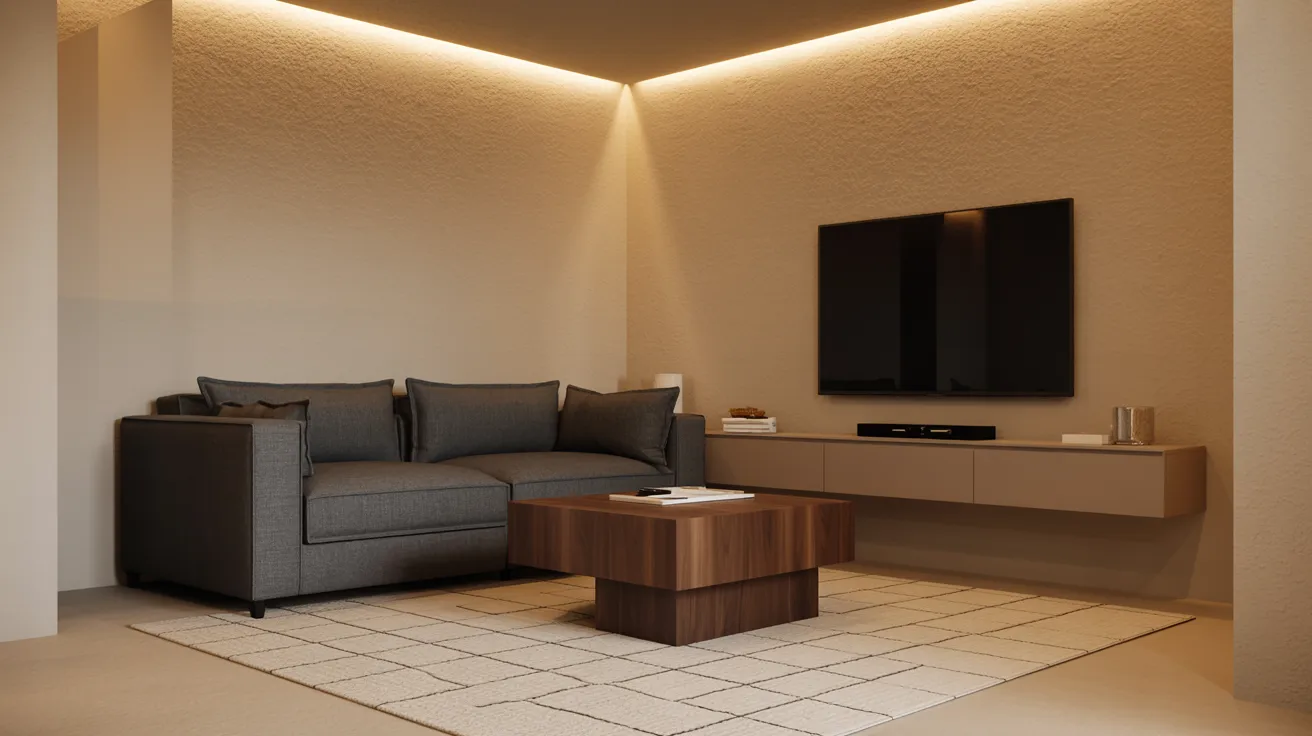
Place a compact sofa and small coffee table in one corner to create a defined seating area. Lay down a rug to anchor the space and give it a finished look.
Mount your TV on the wall to keep the floor clear and open. Stick to light colors on the walls to make the room feel more spacious.
This simple setup turns a forgotten corner into a comfortable place to relax.
2. Compact Home Office Design
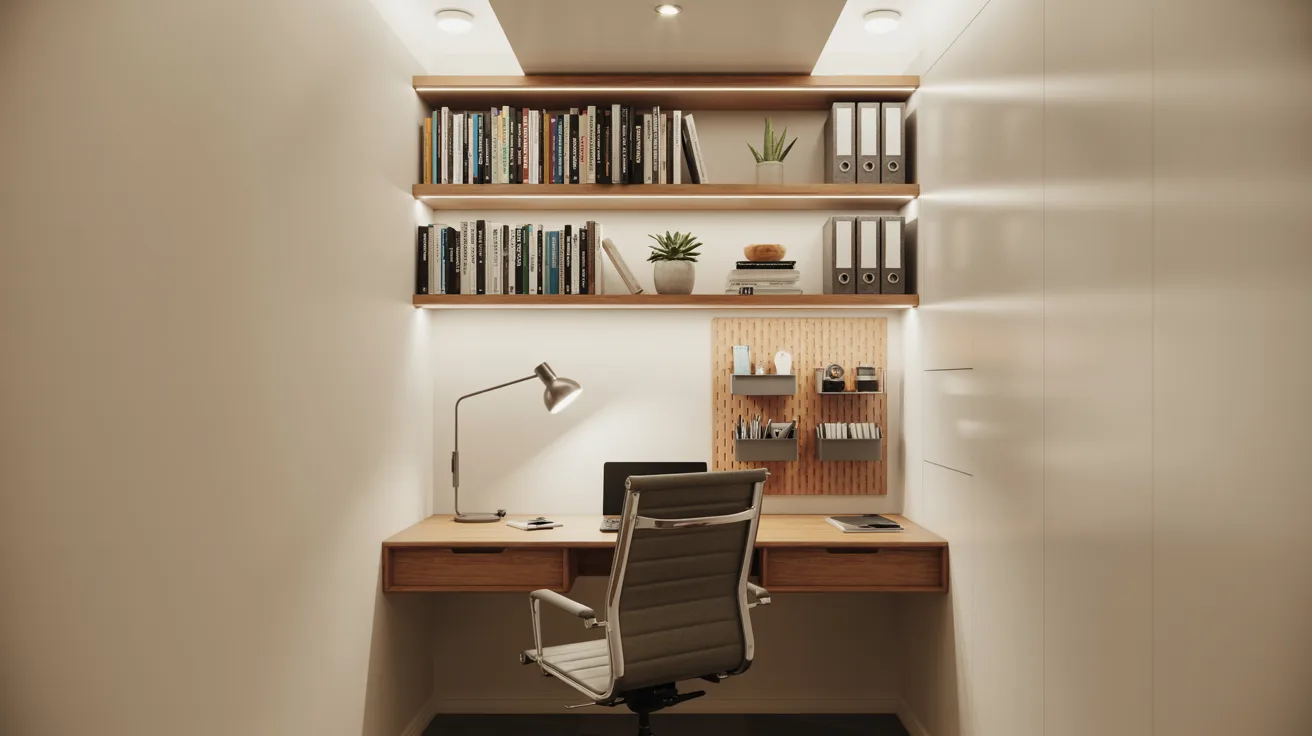
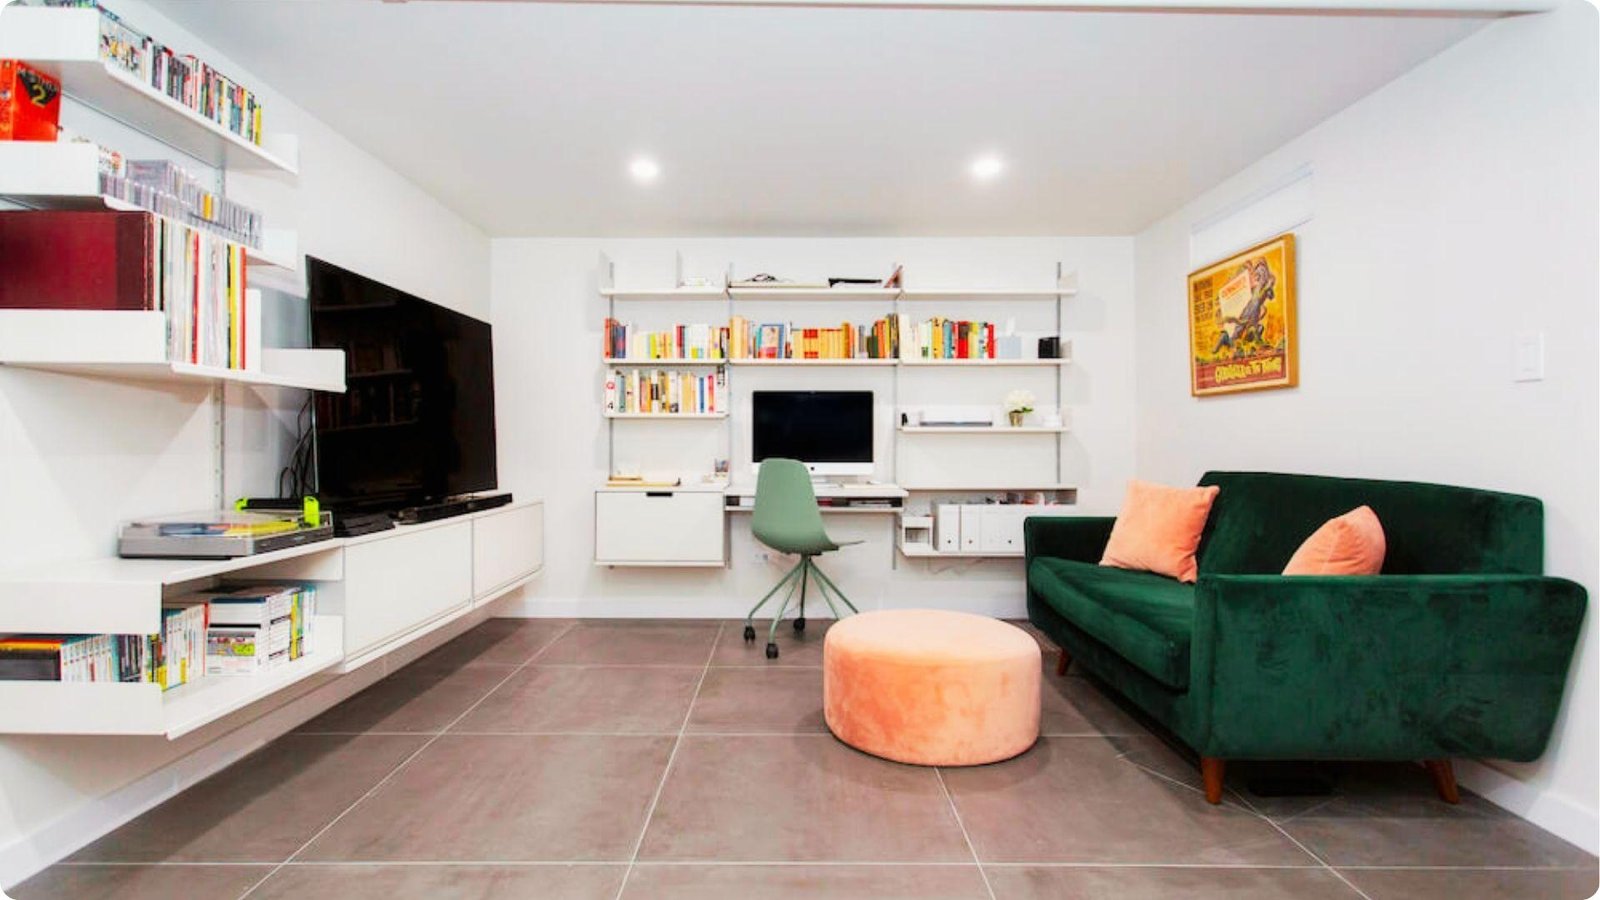
Push a small desk against the wall and pair it with a good chair and proper lighting. Add floating shelves above the desk for books, files, and everyday supplies.
A pegboard keeps tools and stationery organized without eating into your floor space. This setup is practical, clean, and works well even in the tightest basement areas.
Good lighting makes a big difference here, so don't skip it.
3. Mini Entertainment and Media Zone
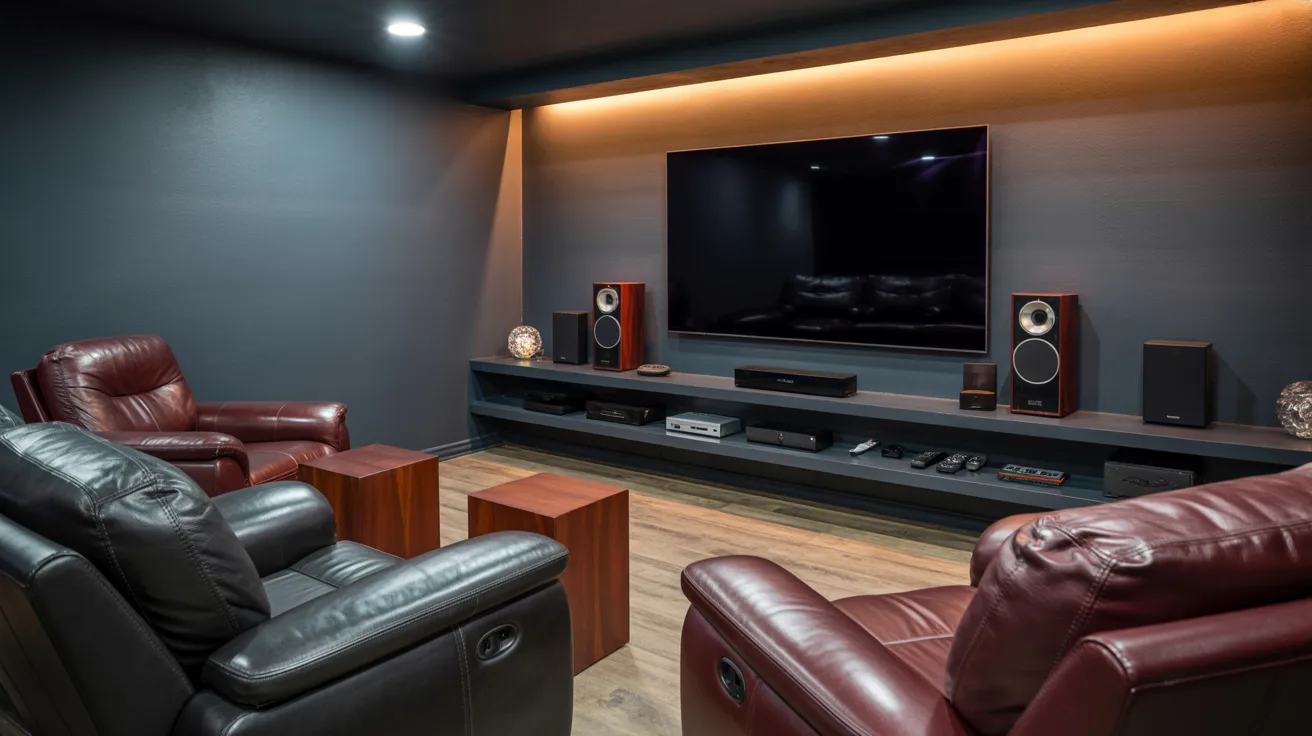
Set up a flat-screen TV or projector with a few comfortable seats arranged to face it. Paint one accent wall dark to give the space a theater-like feel.
Hide all cables behind the wall or use cable covers for a neat appearance. Add a small shelf nearby to hold remotes, speakers, and devices.
This zone is easy to set up and makes movie nights feel like a real experience.
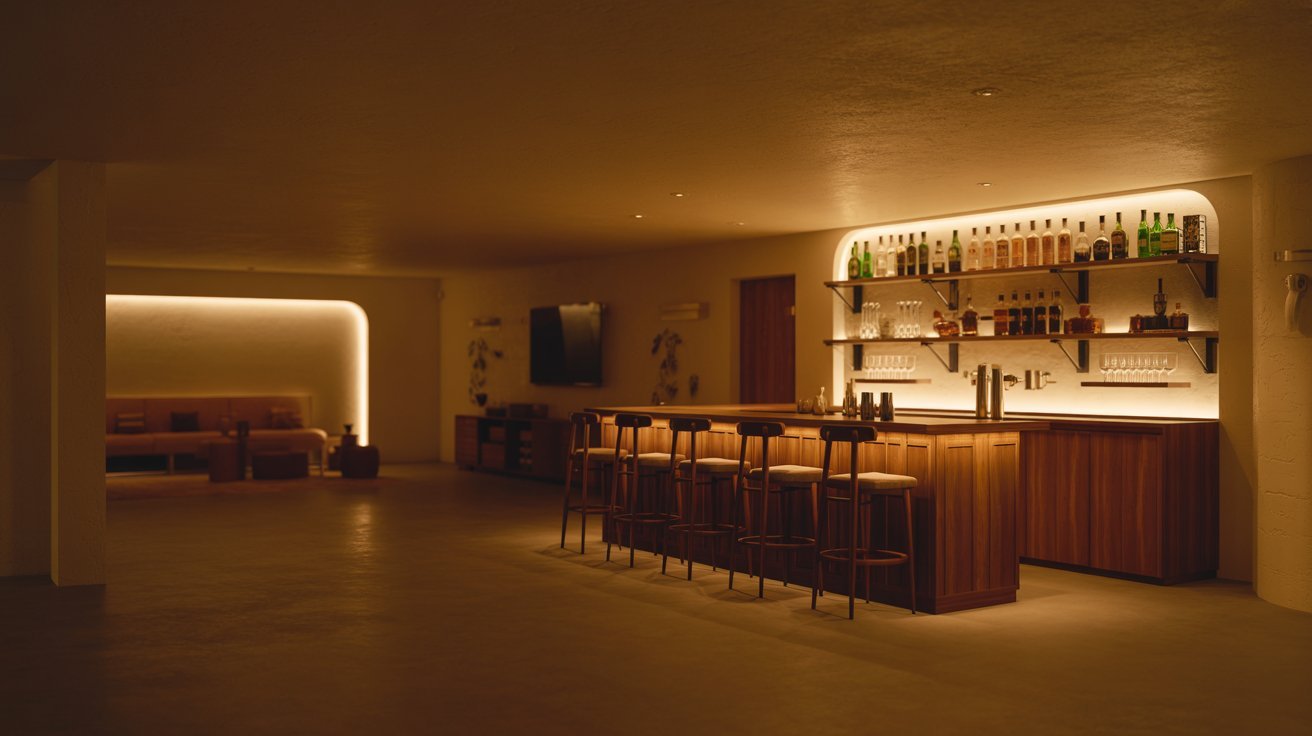
4. Small Basement Bar Area
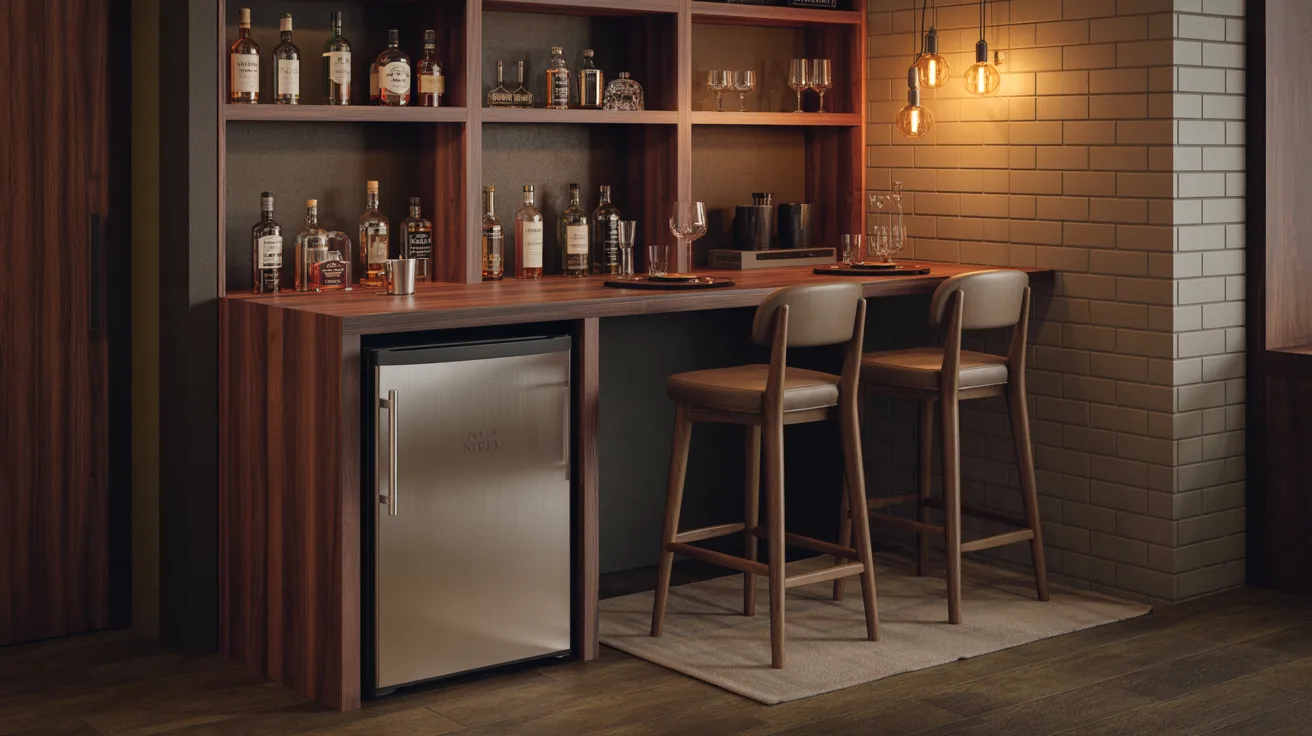
A mini fridge, short counter, and open shelving are all you need to build a fun bar space. Use wood or tile for the countertop to add warmth and texture to the area.
Pull in a couple of bar stools if your space allows for comfortable seating. Keep the shelving open so bottles, glasses, and decor are easy to reach and display.
It is a great spot for casual entertaining without taking up too much room.
5. Guest Bedroom with Smart Storage
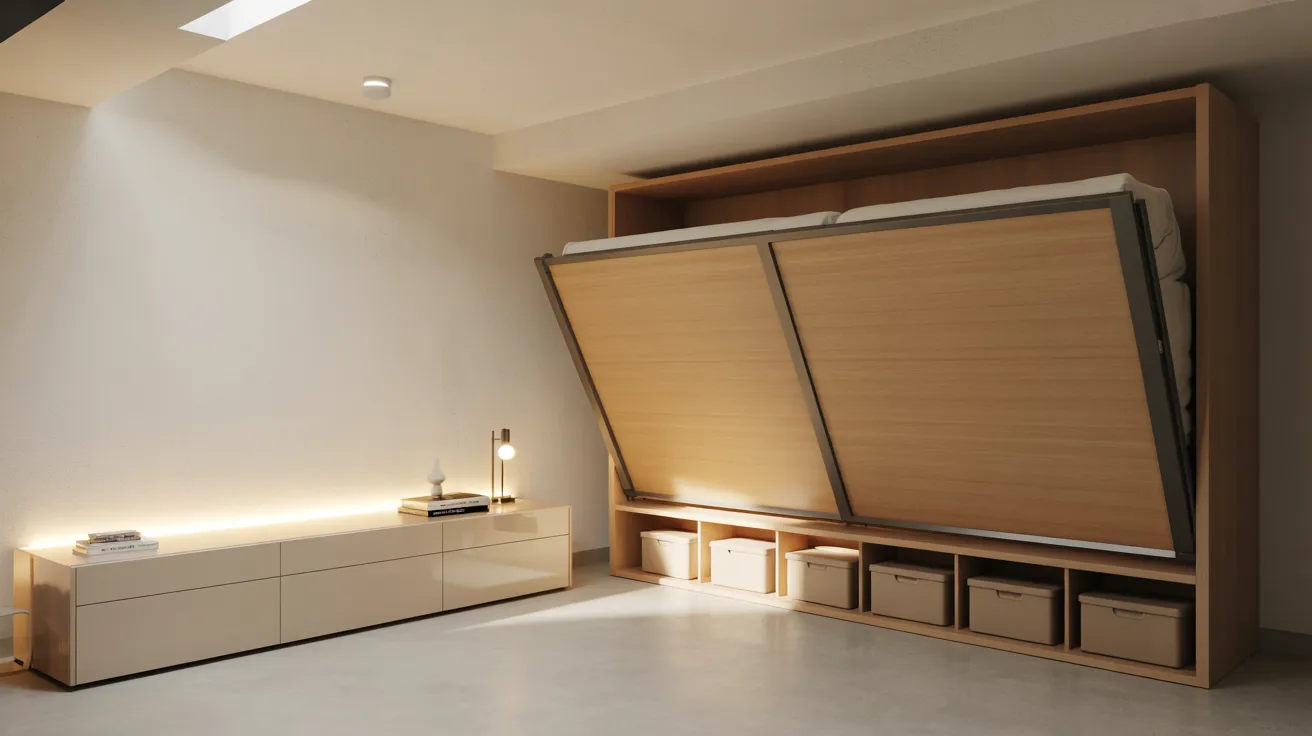
A Murphy bed is the smartest choice for a small basement guest room. It folds flat against the wall when nobody is staying, giving you back the floor space.
Add a small dresser and bedside table to make guests feel comfortable and welcome. Use under-bed storage bins when the bed is down to keep the room tidy.
This setup gives you a full guest room without permanently sacrificing your usable space.
6. Kid-Friendly Play Area
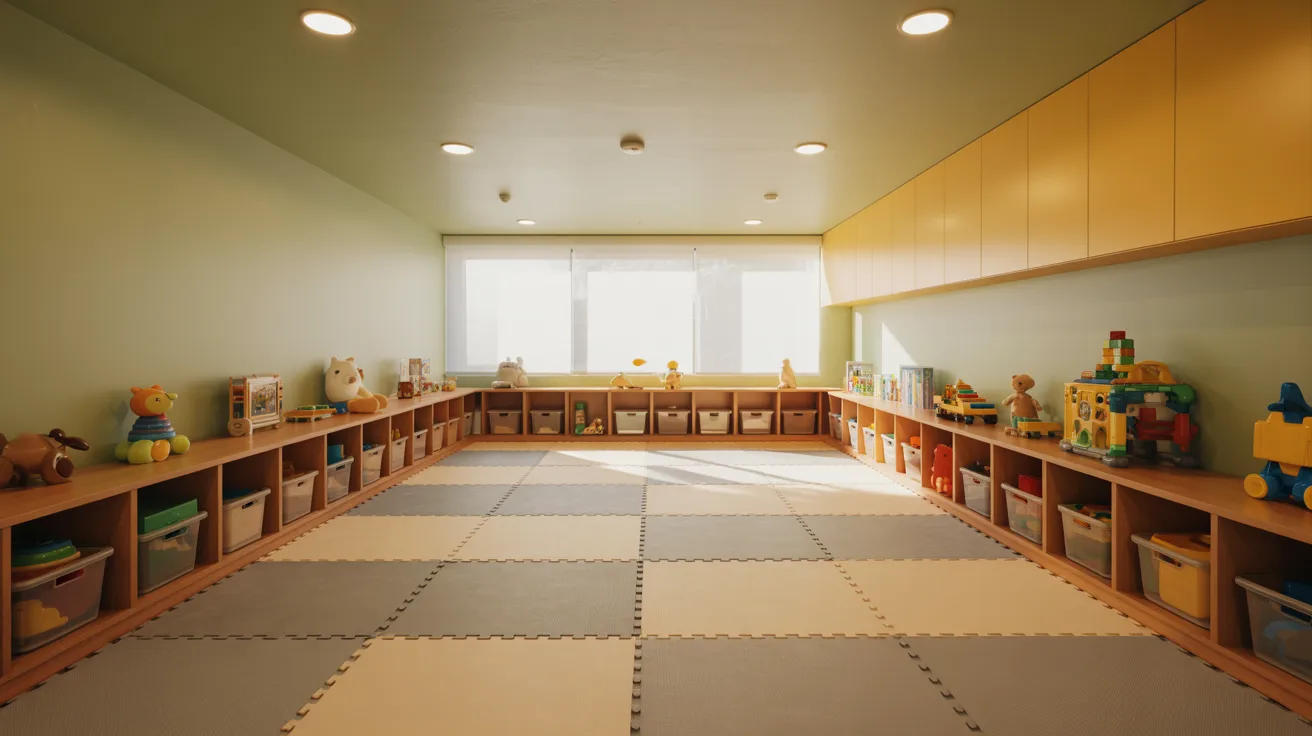
Soft flooring like foam mats or carpet makes this space safe and comfortable for kids to play on. Add low shelves so children can easily reach their toys and books on their own.
Keep the center of the room open so kids have plenty of space to move around freely. Use bright, washable colors on the walls or in the decor to keep things fun and easy to clean.
This is one of the most practical ways to use a small basement with young children at home.
7. Compact Home Gym Setup
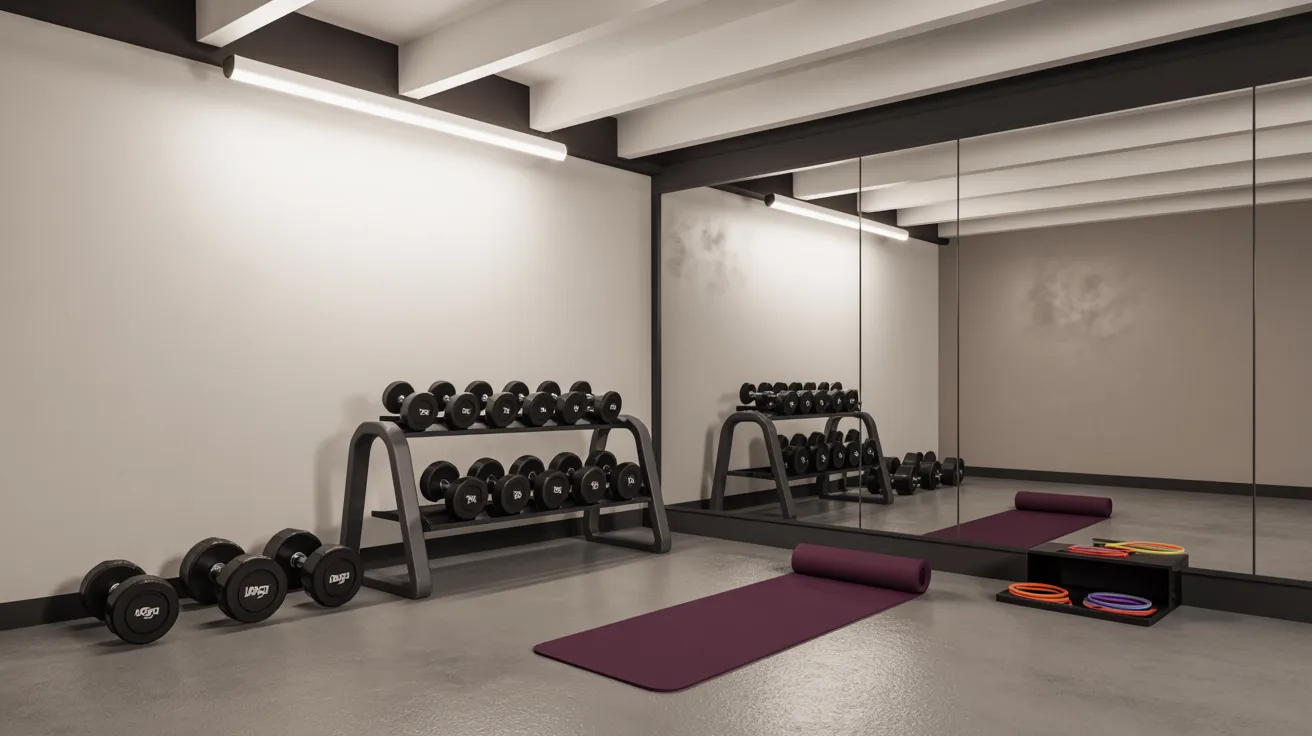
You do not need a large room to build a functional workout space in your basement. A set of dumbbells, resistance bands, and a yoga mat can cover a wide range of exercises.
Mount a mirror on one wall to make the space feel bigger and to check your form while working out. Use wall hooks and small racks to store equipment off the floor when not in use.
This keeps the gym area tidy and gives you more room to move during workouts.
8. Laundry and Utility Space Combo
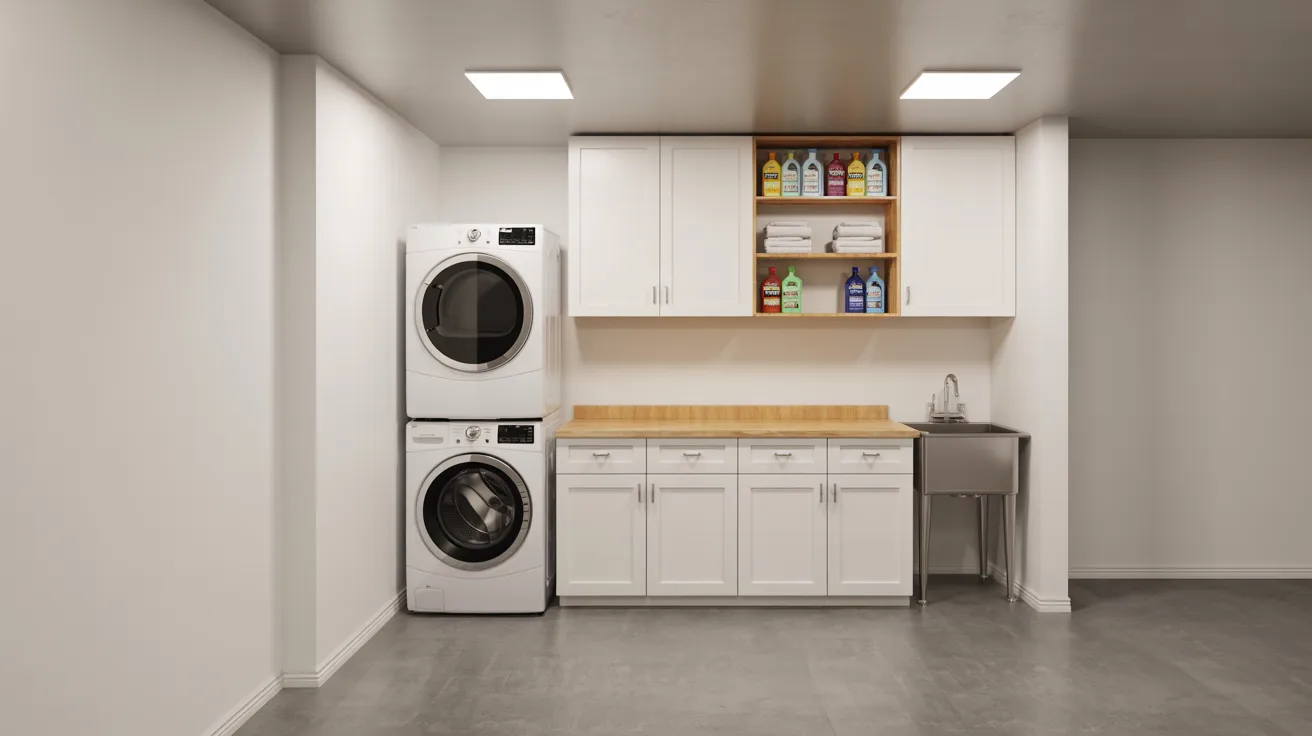
Stack your washer and dryer vertically to cut the floor space they take up in half. Add a folding counter next to or above the units for sorting and folding clothes.
Use wall cabinets or open shelves to store detergent, cleaning supplies, and other necessities. A small utility sink is a useful addition for handwashing or cleaning tasks.
This combo keeps everything in one spot and makes the most of a functional basement area.
9. Reading Nook Design
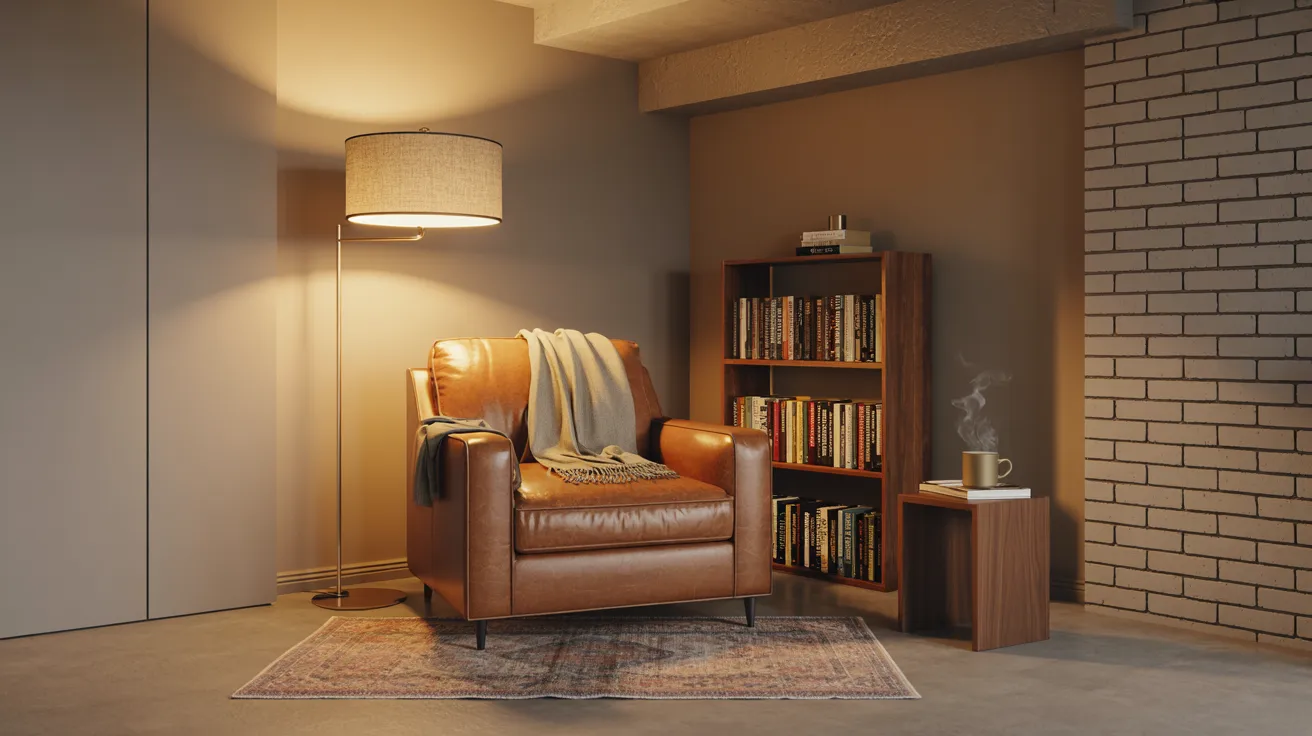
Tuck a comfortable chair into a quiet corner with a floor lamp positioned right beside it. Add a small bookshelf within arm's reach so your favorites are always close by.
A soft throw blanket and a side table for your drink complete the cozy setup. Keep the area simple and free of clutter so it feels calm and relaxing.
This is one of the easiest and most affordable ways to create a personal retreat in your basement.
10. Open Multi-Use Layout
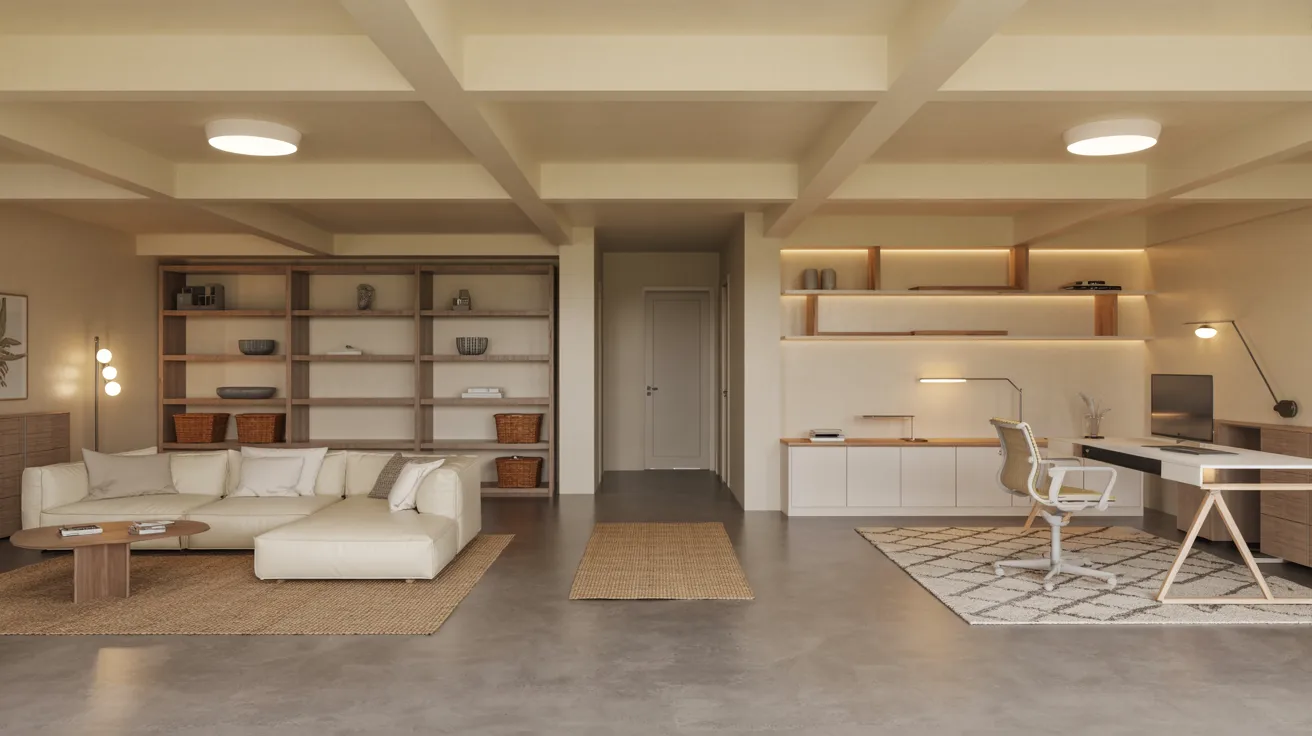
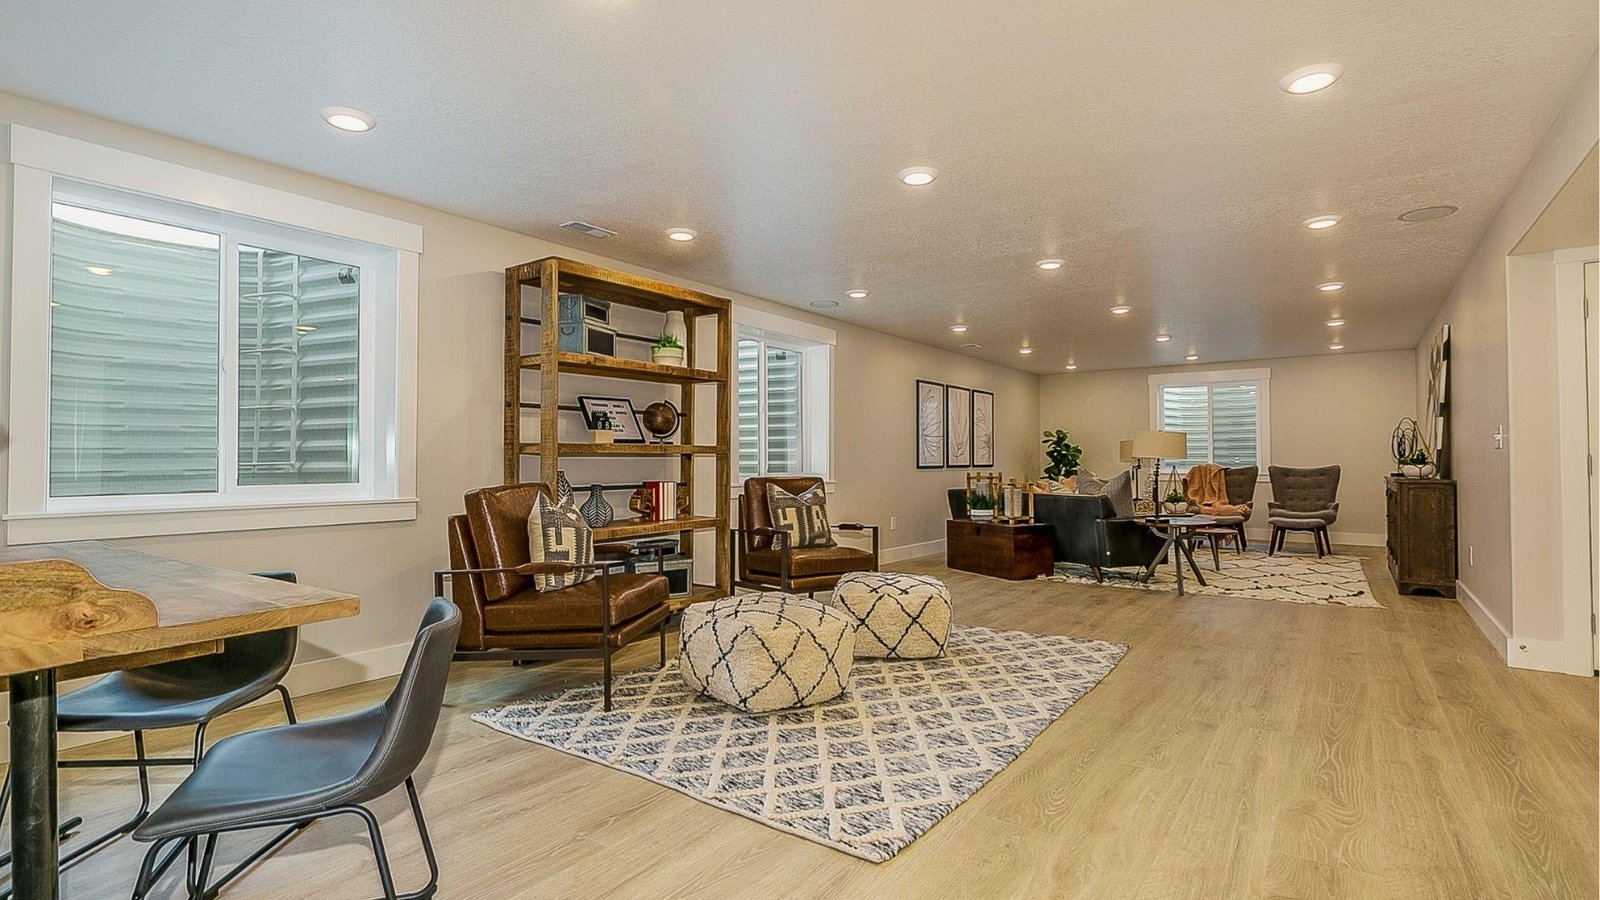
Skip dividing walls and keep the entire basement layout open and flexible. Use area rugs and furniture placement to define separate zones for work, lounge, and storage.
This approach works best when your basement needs to serve more than one purpose at a time. An open layout also makes the space feel larger and easier to move through daily.
You can always rearrange things as your needs change without any major work.
11. Rustic Basement Remodel Style
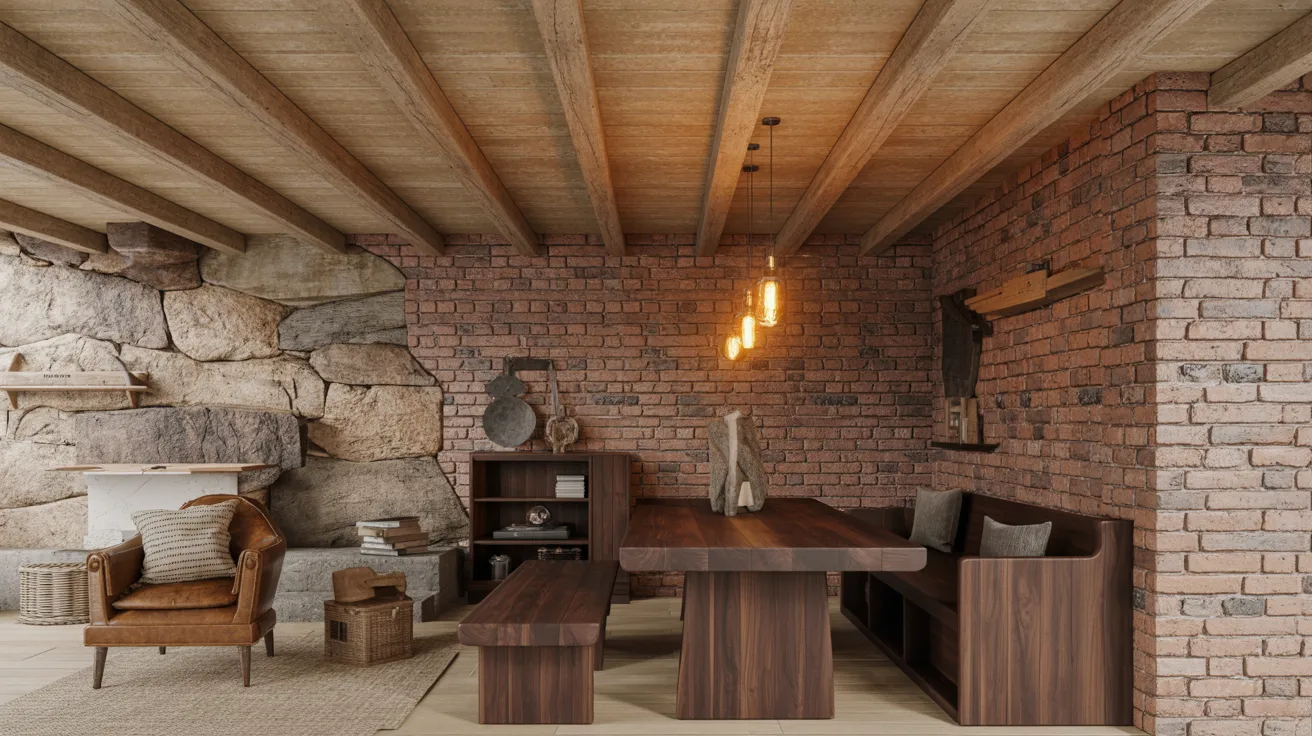
Exposed wood beams and brick walls give a basement an instant rustic character that feels warm and lived-in. Pair these features with dark wood furniture and simple, natural decor for a cohesive look.
Warm Edison bulbs or lantern-style fixtures add the right kind of soft lighting for this style. This approach works especially well in older homes where the basement already has raw, natural features.
You do not need to add much because the materials themselves do most of the work.
12. Minimalist Modern Basement Design
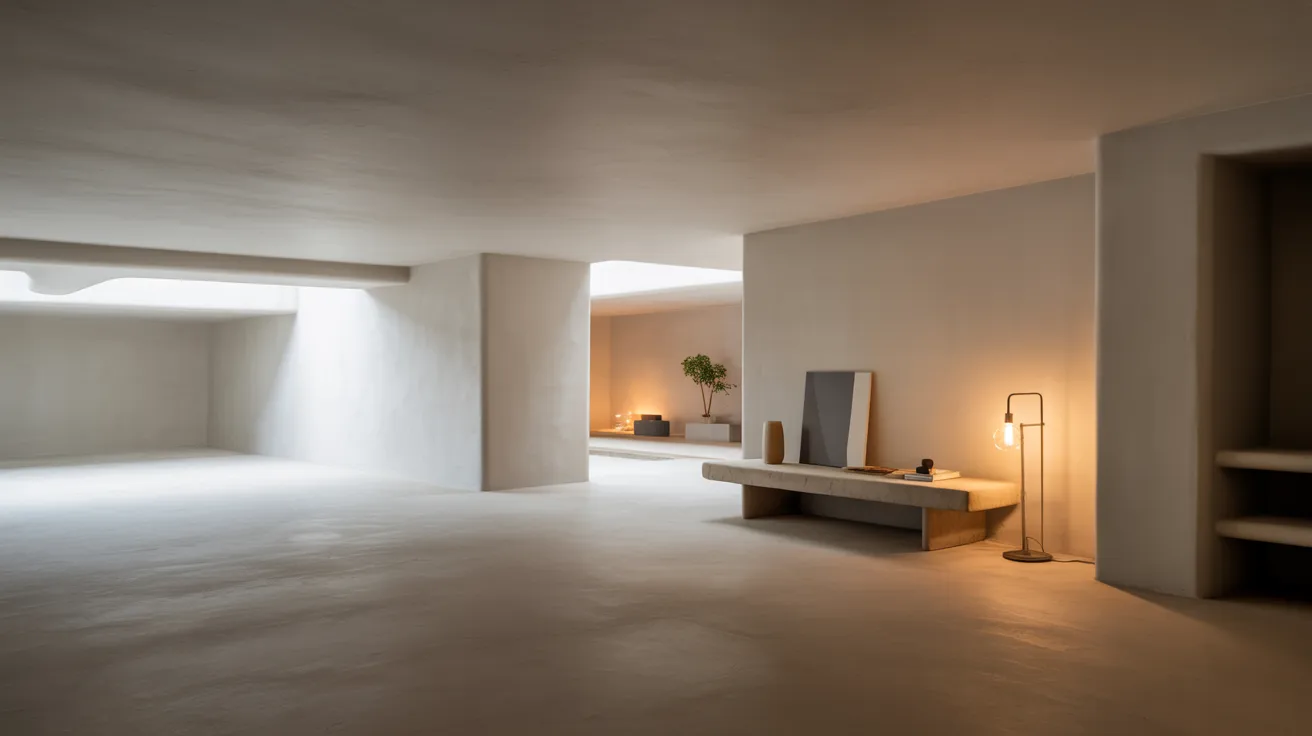
White walls, clean lines, and a minimal amount of furniture create a calm and open atmosphere. Choose only the pieces you truly need and make sure each one has a clear purpose in the room.
Add one or two simple accent pieces to bring in some personality without creating visual noise. Good lighting and a clutter-free surface go a long way in making the space feel polished.
Less really is more when it comes to making a small basement feel put together.
13. Luxury Small Basement Upgrade
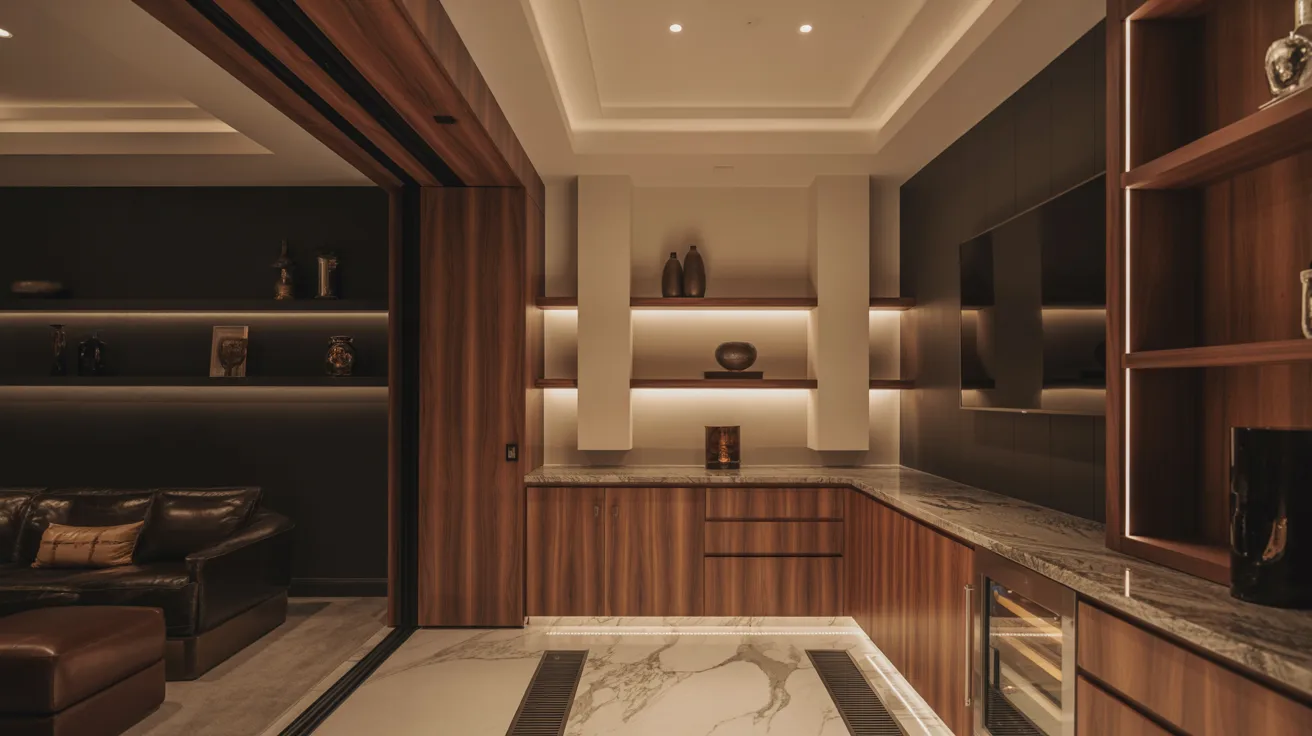
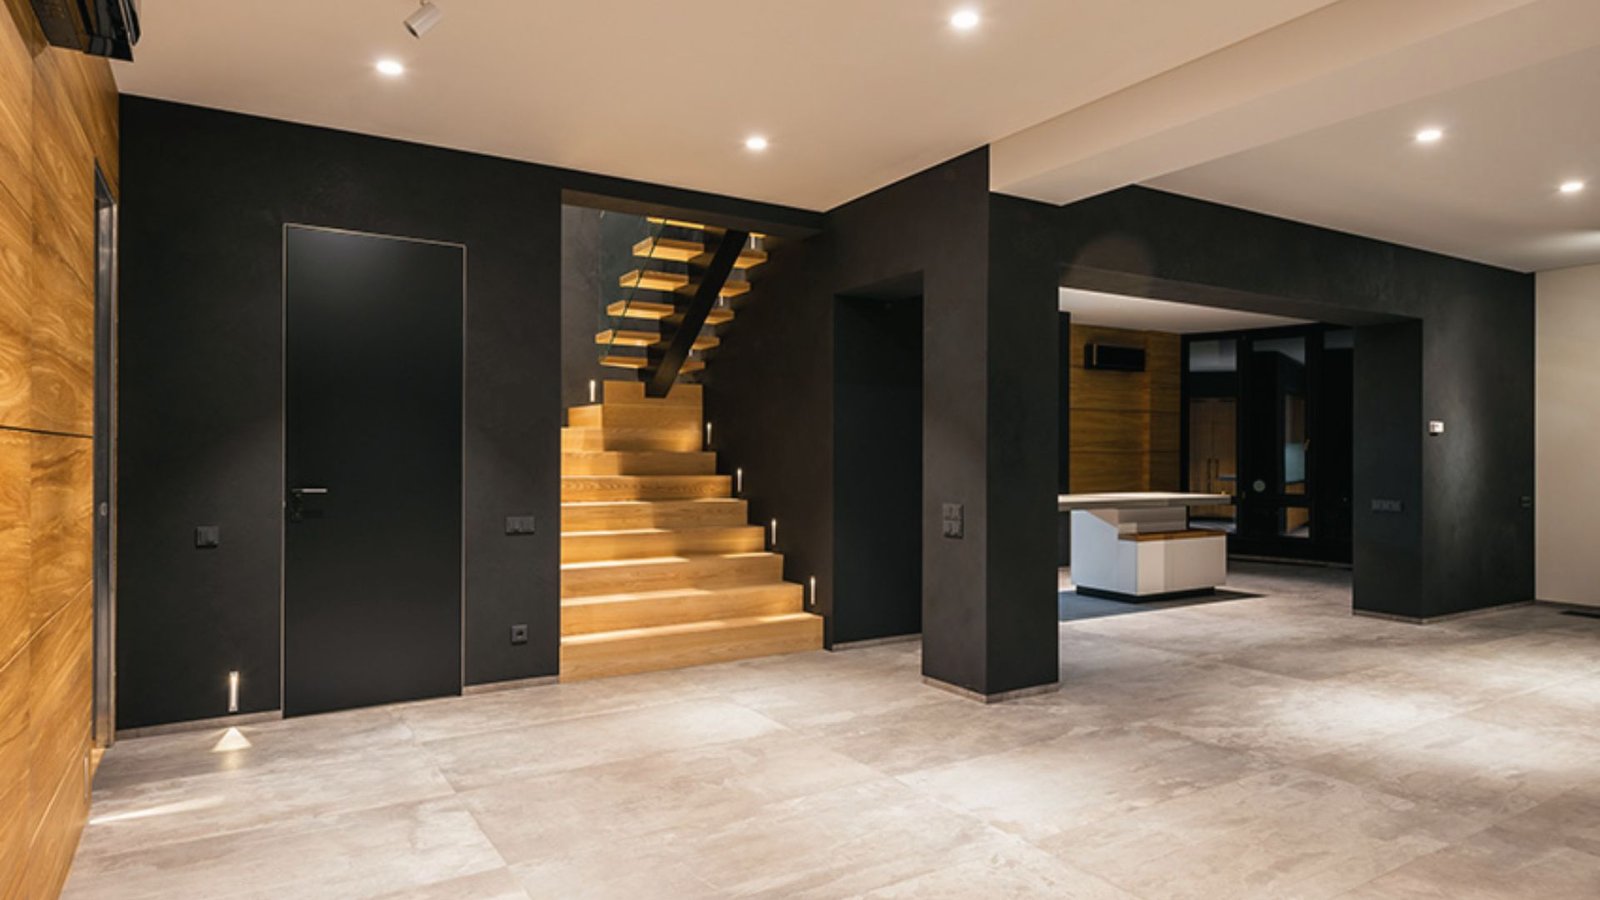
Heated flooring, high-end finishes, and built-in cabinetry can make even a small basement feel truly premium. Focus on quality materials rather than filling the space with too many features or furniture pieces.
Choose a consistent color palette and let the finishes speak for themselves throughout the room. Good planning and attention to detail matter more here than the size of the space itself.
Even a modest basement can feel like a high-end room with the right choices made from the start.
Tips to Improve Any Small Basement Remodel
These simple tips can make a real difference in how your finished basement looks and feels.
- Light colors like white or cream reflect more light and make your basement walls feel farther apart visually.
- Layer your lighting with recessed lights, floor lamps, and under-shelf options to keep the basement bright and open.
- Built-in shelves and cabinets hug the walls, leave floors clear, and look cleaner than freestanding furniture pieces.
- Choose scaled-down furniture like modular sofas and fold-out desks to add flexibility without crowding your small basement.
- Keep pathways clear and leave space between furniture pieces so the layout feels open and easy to move through.
- Arrange things so you can easily shift or swap pieces around as your needs and priorities change over time.
Conclusion
If you've made it this far, you're clearly serious about making your basement work harder for you. I think that's worth celebrating.
A small basement remodel doesn't have to be overwhelming or expensive. Start with one idea that excites you most and build from there.
I personally love the reading nook idea, simple and so worth it. Pick what fits your life and go for it. Have a favorite idea from this list? Drop it in the comments. I'd love to hear what you're planning.
Frequently Asked Questions
How much does a small basement remodel typically cost?
Costs vary based on scope, but basic remodels can start around $10,000. A full finish with custom features may run $30,000 or more depending on your location and materials.
What is the best flooring for a small basement?
Vinyl plank flooring is a popular choice. It handles moisture well, looks great, and is comfortable underfoot. The carpet works too but needs proper moisture control underneath.
How can I make my small basement feel bigger?
Use light paint colors, add layered lighting, and keep the layout open. Mirrors and built-in storage also help the space feel less cramped and more organized.
Do I need a permit for a basement remodel?
In most areas, yes. Any work involving electrical, plumbing, or structural changes usually requires a permit. Check with your local building department before starting.
How long does a small basement remodel take?
A basic remodel can take four to eight weeks. More detailed projects with custom work may take several months. Having a clear plan before starting helps keep things on schedule.