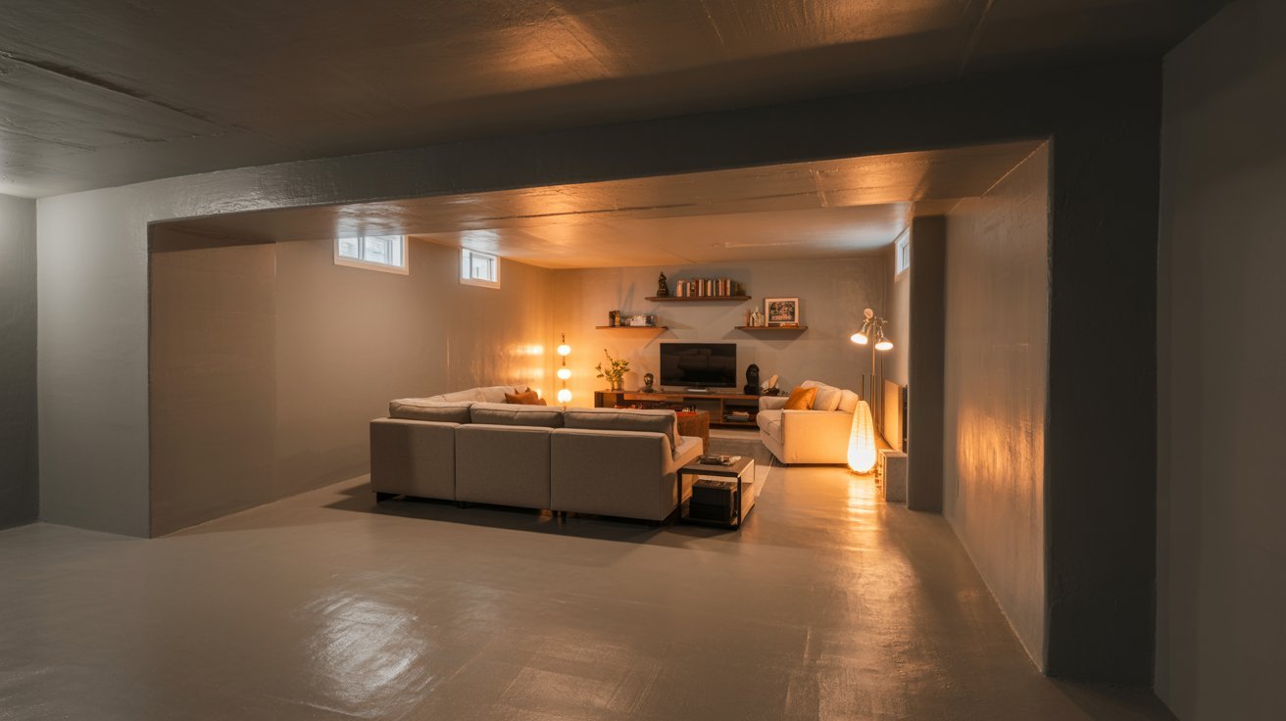
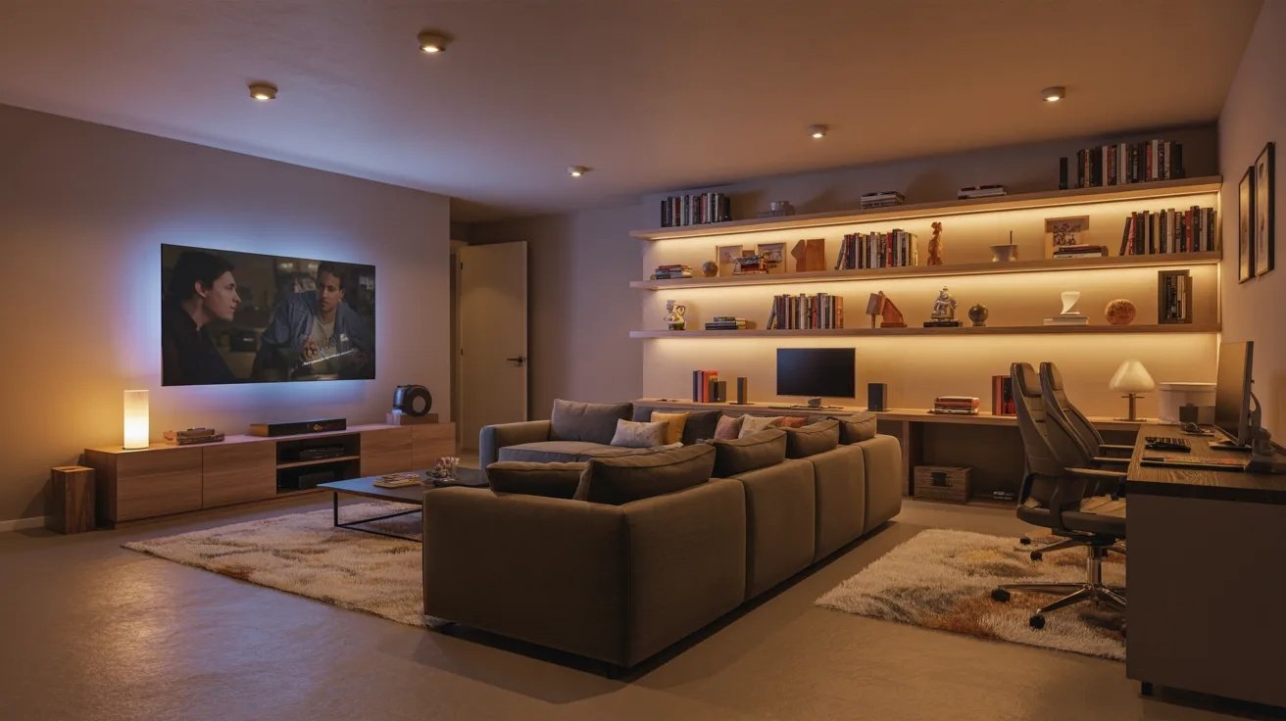
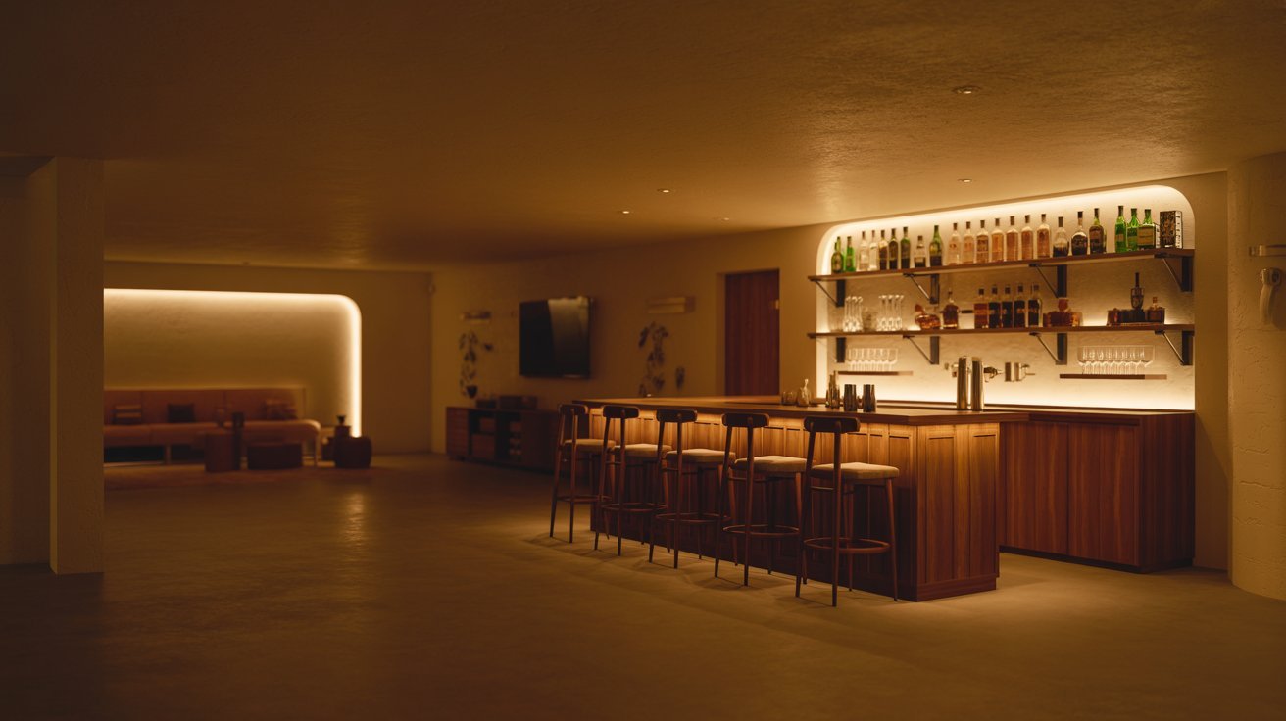
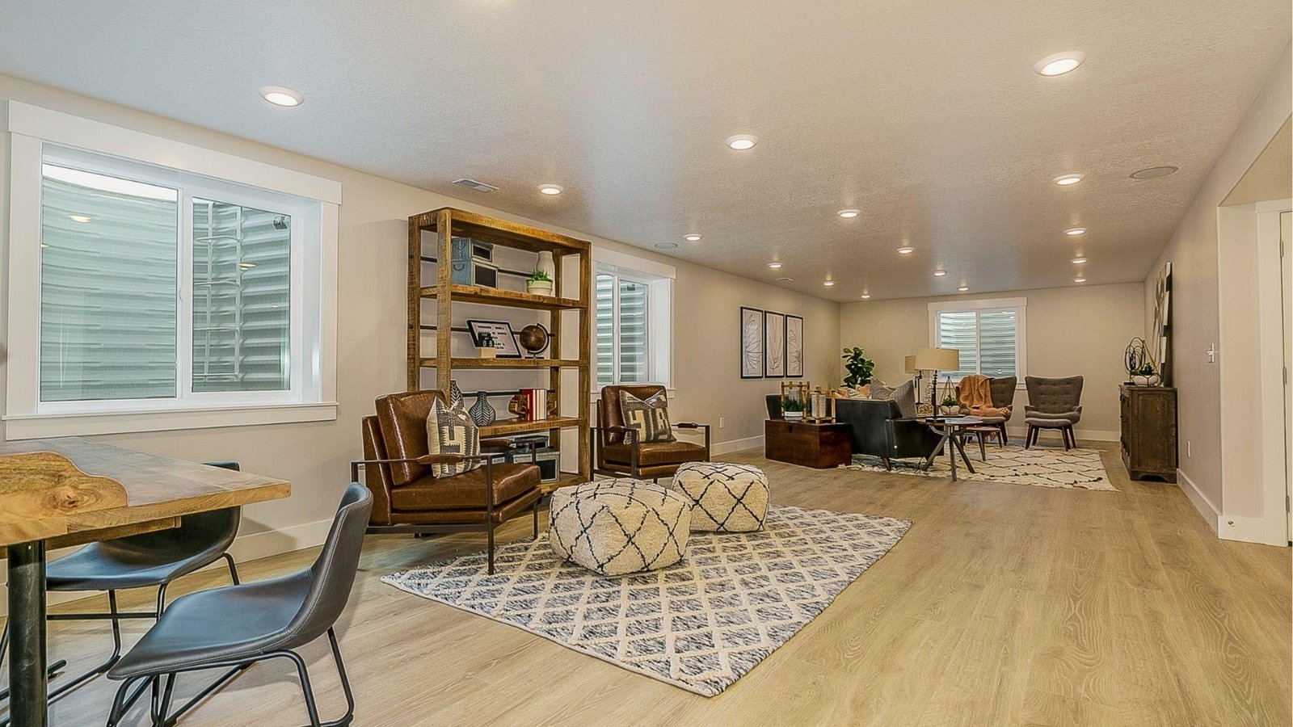
I've worked with some really awkward basement spaces over the years.
Low ceilings were always the one thing that stopped people from actually using their basement the way they wanted. It felt like a dead end.
But here's what I found out after digging deep into low ceiling basement ideas: the ceiling height isn't really the problem. The design approach is.
Once you shift how you think about the space, everything changes.
Better lighting, smarter furniture, a few visual tricks, and suddenly the room feels completely different.
Curious about how that actually works? Keep reading. I'm about to break it all down for you, step by step.
Understanding Low Ceiling Basement Design Challenges and Opportunities
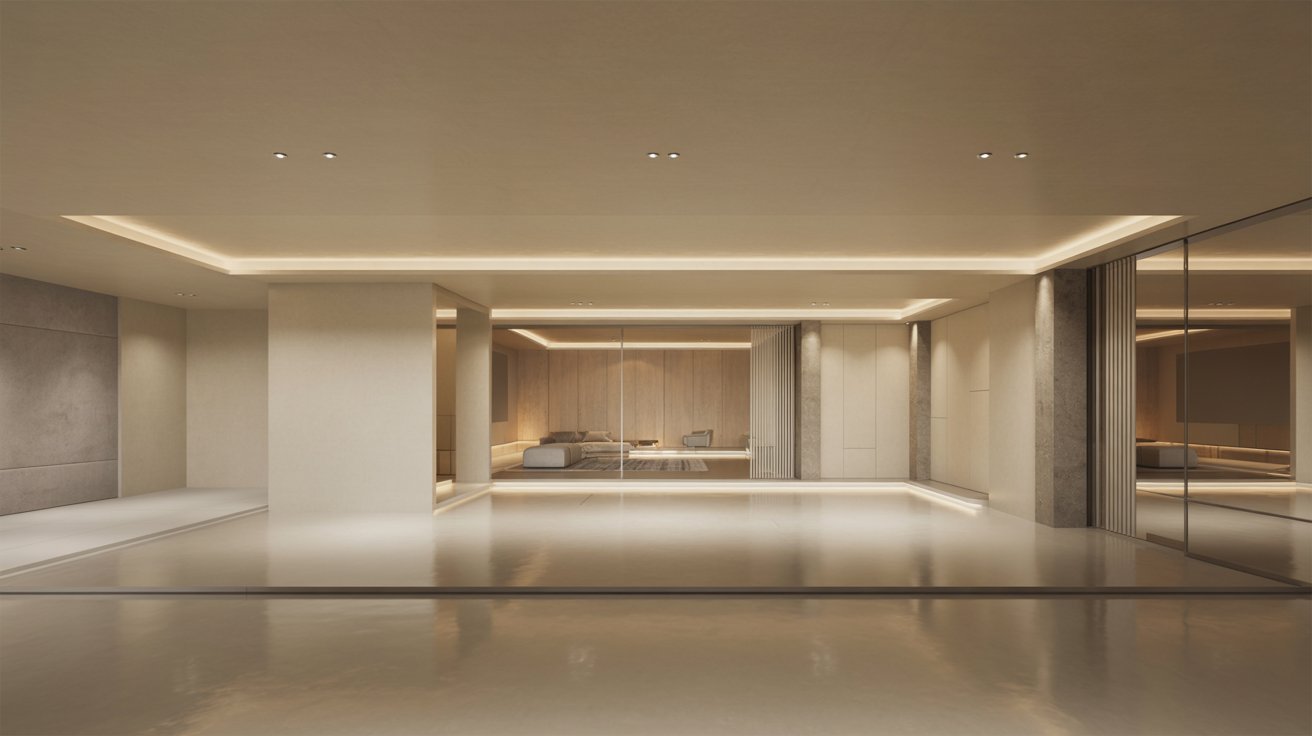
Low ceilings feel restrictive mainly because of how light and space interact in a closed room.
When the ceiling is close to your head, your brain reads the room as small, even if the floor space is actually decent.
The good news is that most of this is a perception problem, not a structural one. You don't have to tear anything down to make a low ceiling basement feel bigger and more open.
Lighting, color, and layout do most of the heavy lifting here. The right combination can visually push a ceiling up by several feet without touching a single beam.
Low ceilings actually force you to be intentional with your design choices. That limitation, once you work with it instead of against it, often produces some of the cleanest and most functional spaces.
17 Low Ceiling Basement Ideas to Make Your Space Work for You
There's no single fix for a low ceiling basement. But stack a few of these ideas together, and the results speak for themselves. Here's what I've seen work again and again.
1. Use Low-Profile Furniture
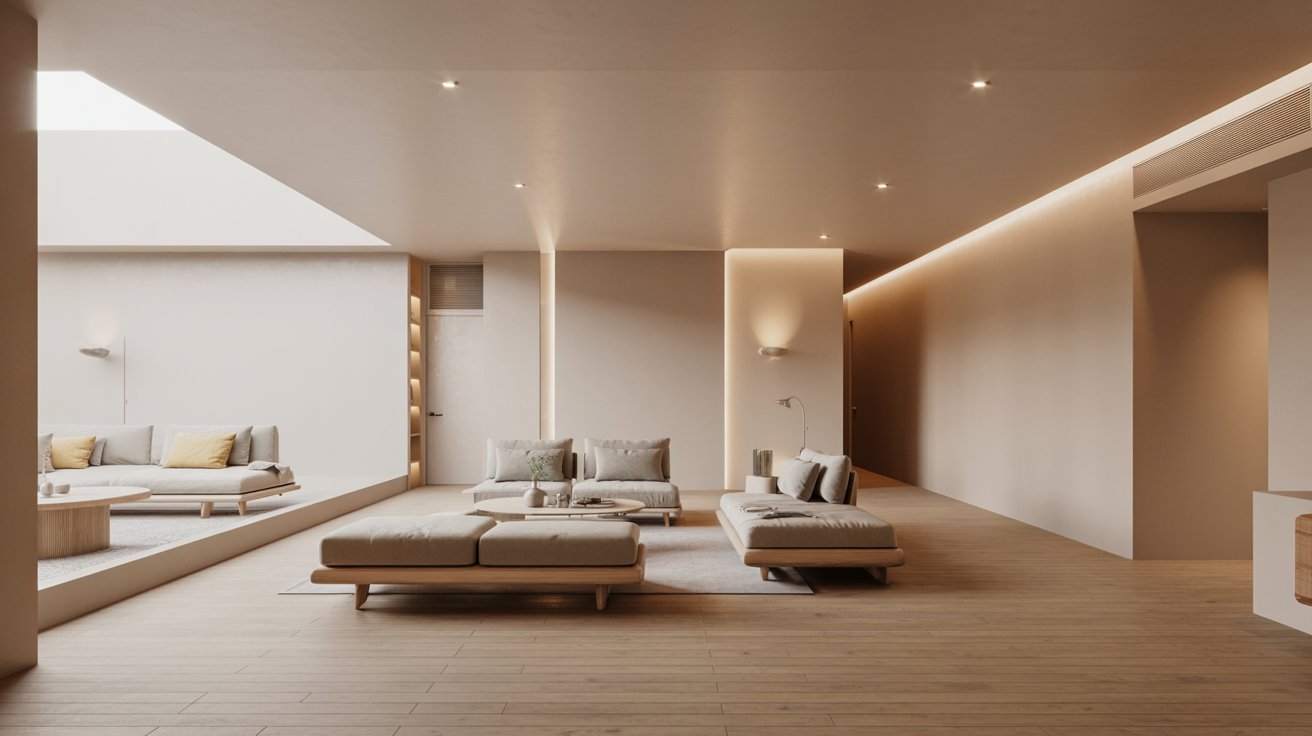
Tall furniture in a low ceiling room is one of the fastest ways to make a space feel suffocating. Low-profile sofas, beds, and tables keep visual lines closer to the floor.
This creates more breathing room between the top of your furniture and the ceiling. The space above feels open rather than blocked.
Go for pieces that sit close to the ground without being uncomfortable. Scandinavian-style furniture is a great example of this done well.
2. Install Recessed Lighting Instead of Hanging Fixtures

Hanging lights pull the ceiling down visually and literally eat into your headroom. Recessed lights sit flush with the ceiling and solve both problems at once.
They spread light evenly across the room without adding any visual bulk. The ceiling stays clean, open, and uninterrupted.
This is one of those changes that looks simple but makes an immediate difference. It's one of the most practical low ceiling basement ideas you can act on right away.
3. Choose Light, Neutral Wall Colors

Dark colors absorb light and make walls close in on you. Light colors do the opposite. They reflect light and open the space up.
Whites, soft grays, warm beiges, and pale greens all work well in basements. Stick to matte finishes to avoid glare from artificial lighting.
The goal is to keep the walls from competing with the ceiling for attention. Light walls fade into the background and let the room breathe.
4. Add Vertical Stripe Wallpapers or Panels
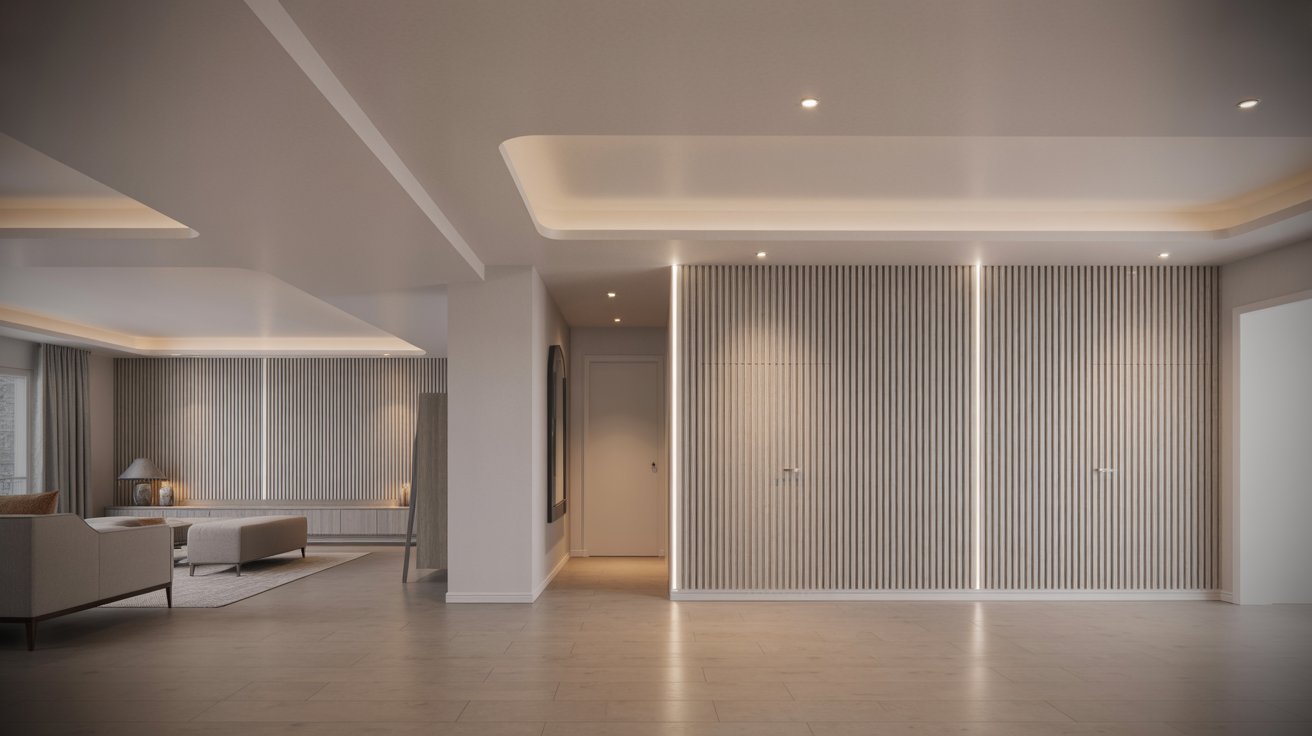
Vertical lines are one of the oldest tricks in interior design. They pull the eye upward and make ceilings feel taller than they actually are.
Striped wallpaper works well here. So do vertical shiplap panels or narrow floor-to-ceiling wood slats along one accent wall.
Keep the stripes thin and the colors subtle. Bold, chunky stripes can work against you in a small space.
5. Keep Ceiling Design Minimal and Flat
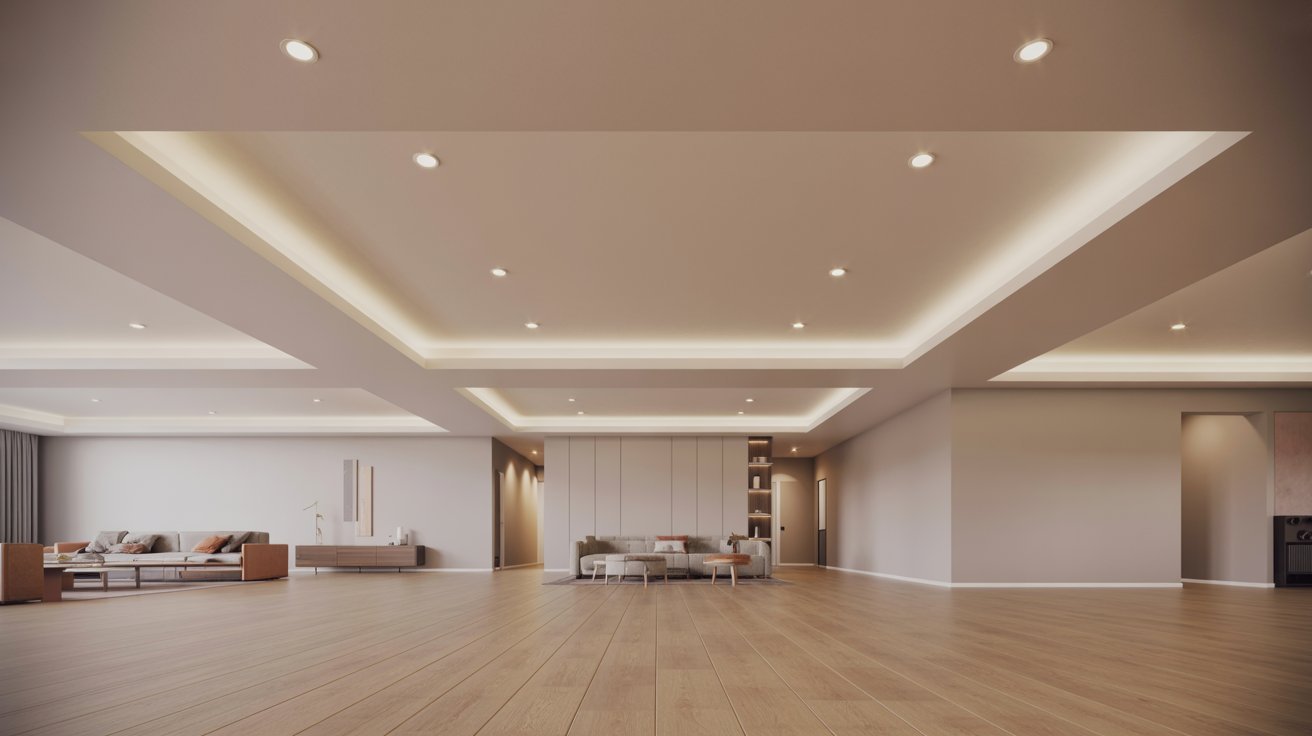
Coffered ceilings, decorative beams, and heavy molding all look beautiful in rooms with high ceilings. In a low ceiling basement, they do real damage.
Every detail you add to a low ceiling brings it visually closer to the floor. Flat and simple is always the better call here.
If you want to add something, stick to a single coat of light-colored paint. That's all the ceiling design you need.
6. Use Floor-to-Ceiling Mirrors Strategically
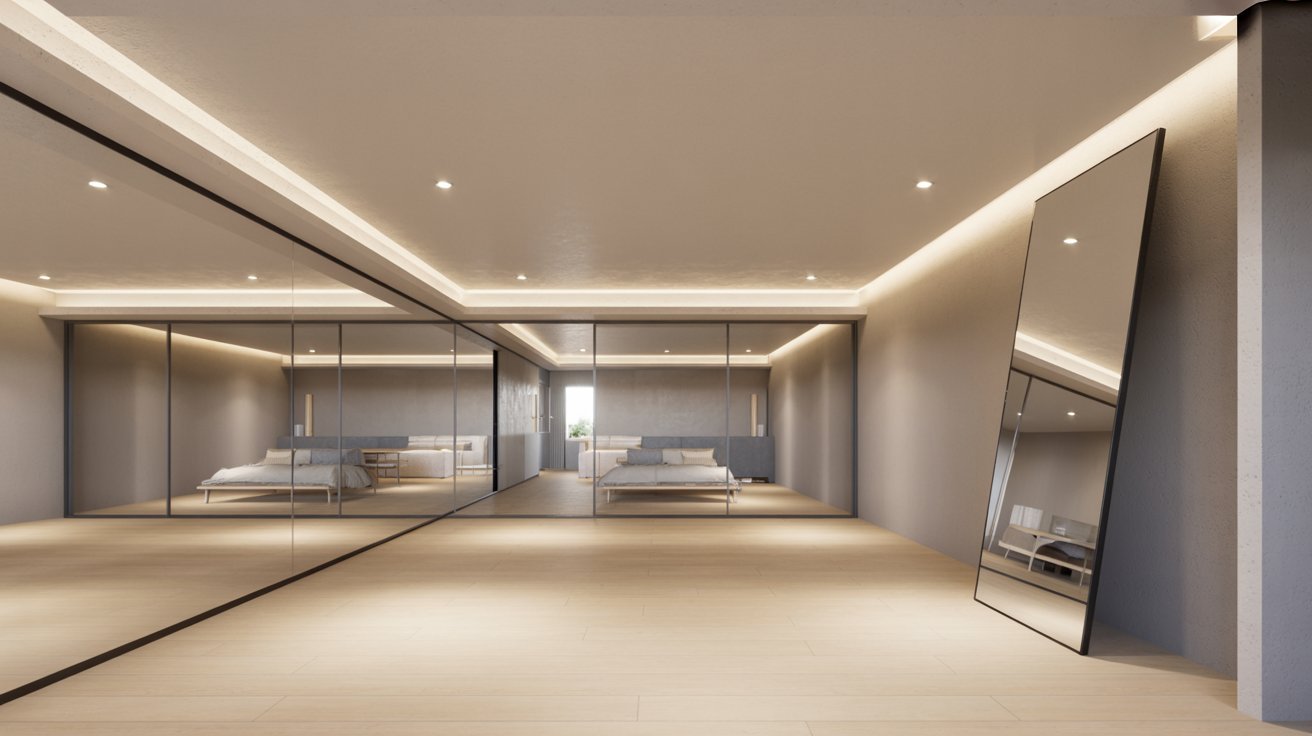
Mirrors add depth to any space by reflecting light and creating the illusion of more room. In a basement, they're genuinely powerful tools.
A large mirror on one wall can make the room feel almost twice as wide. Position it where it catches the most light for the best effect.
Leaning mirrors also work well. They don't require permanent installation and can be moved around until you find the right spot.
7. Opt for Open Shelving Instead of Closed Cabinets

Closed cabinets create visual walls within a room. Open shelving keeps sight lines clear and the space feeling lighter overall.
Floating shelves mounted on the wall free up floor space too. Less on the floor means more visual room between you and the ceiling.
Keep shelves organized and minimal. Cluttered open shelving defeats the purpose entirely.
8. Incorporate LED Strip Lighting Along Edges
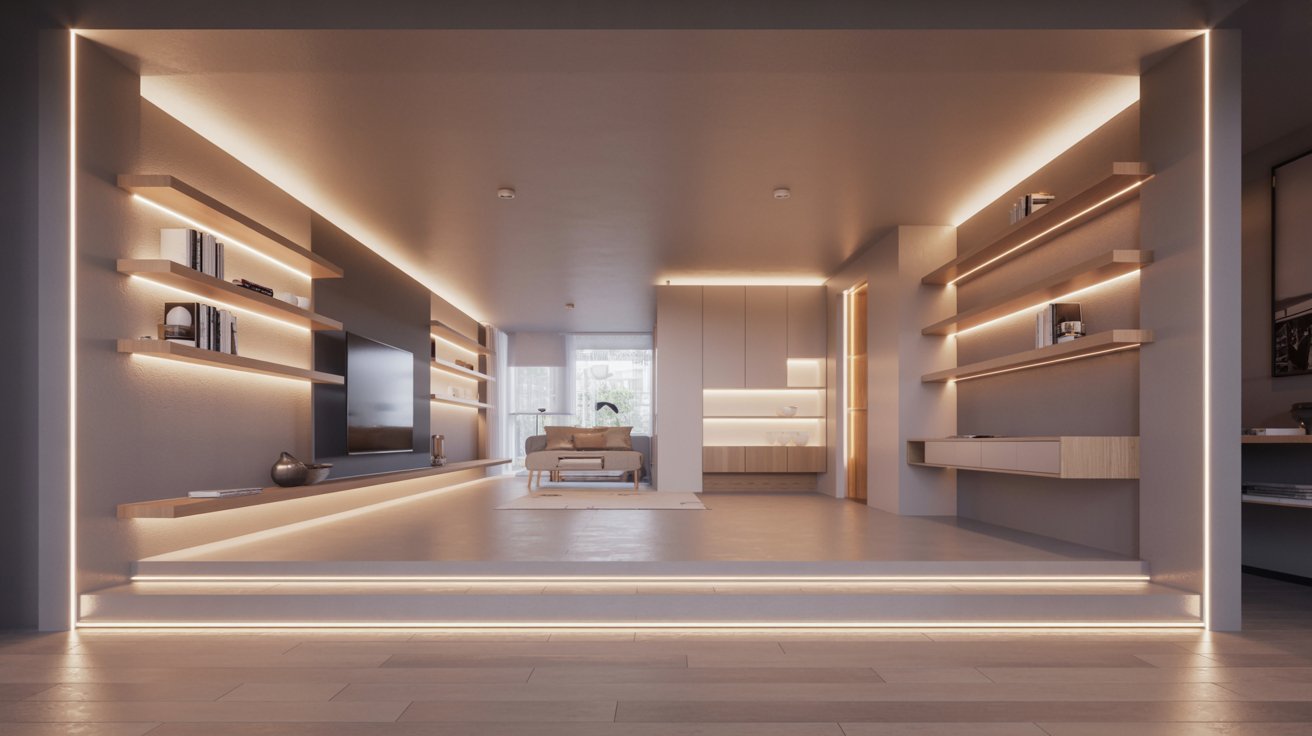
LED strip lights placed along the base of walls or at the top edge of shelving create an indirect glow that adds serious depth to a room.
This type of lighting draws the eye outward and downward rather than upward. It makes the room feel layered and dimensional without adding any height concerns.
It's affordable, easy to install, and flexible enough to use in almost any basement layout.
9. Use Low Seating Sofas and Modular Furniture
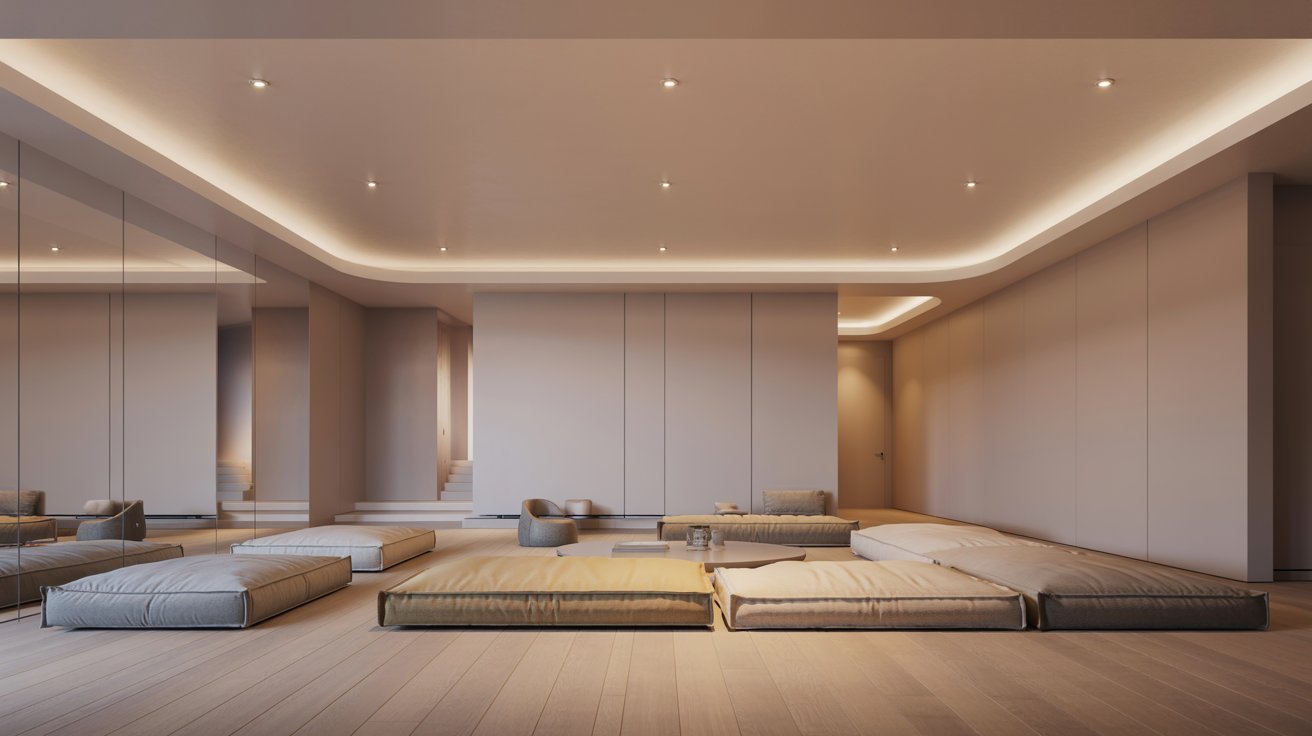
Modular furniture is a great fit for low ceiling basements because it can be arranged in multiple ways without ever feeling too tall or too bulky.
Low seating options like floor cushions, bean bags, or low-slung sectionals keep the visual weight of the room grounded. The space above stays clear.
This setup also works well if your basement serves multiple purposes. Modular pieces are easy to rearrange as your needs change.
10. Paint Ceiling Lighter Than Walls for Depth Effect

Here's a simple trick that works every time. Paint your ceiling one or two shades lighter than your walls. The ceiling visually recedes and feels farther away.
Most people paint ceilings bright white. That works, but matching the ceiling paint to the lightest tone in your wall color can feel more intentional and polished.
This is a zero-effort, low-cost change that has a real visual payoff.
11. Create Zoned Lighting for Different Areas

One overhead light source in a basement creates flat, shadowless lighting that makes everything feel dull and closed-in. Layering your lighting changes the whole dynamic.
Use recessed lights for general brightness, strip lights for depth, and task lighting near specific areas like a desk or reading nook.
Zoned lighting makes a basement feel like multiple thoughtful spaces rather than one flat room.
12. Use Glass or Transparent Furniture Elements
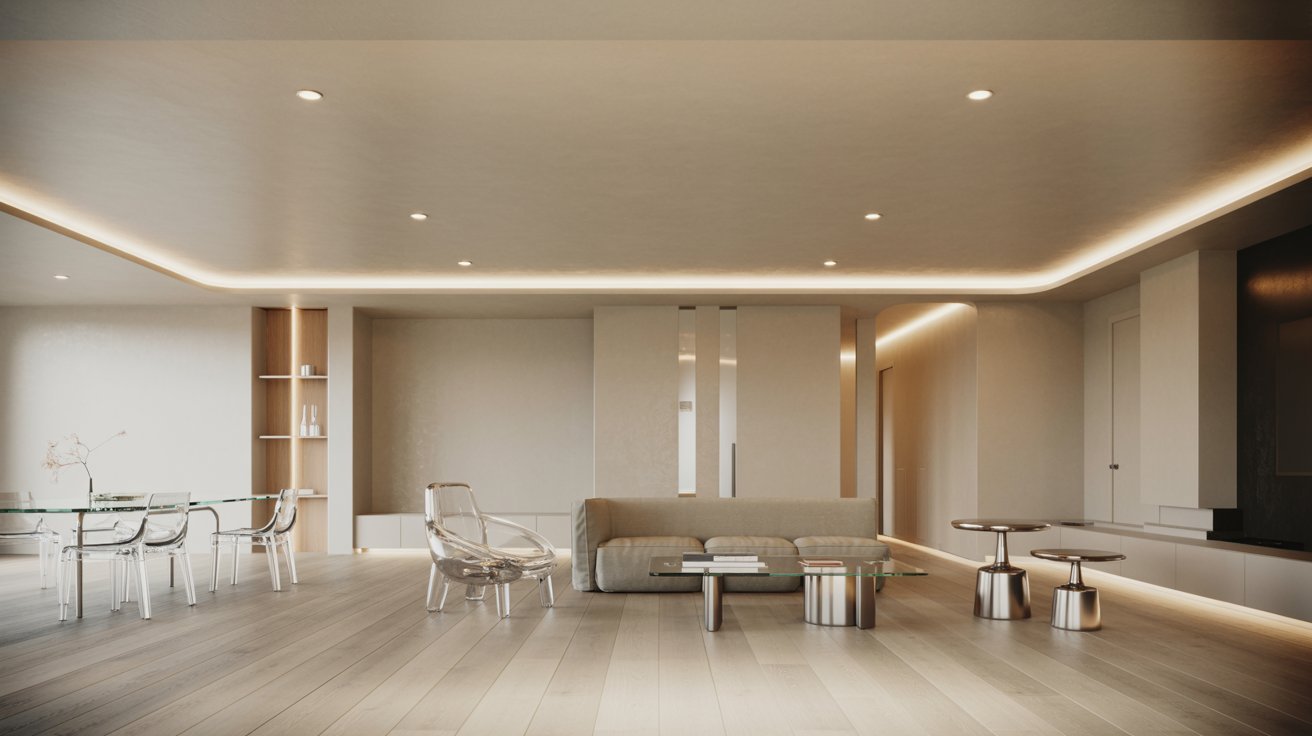
Glass coffee tables, acrylic chairs, and lucite side tables are nearly invisible in a room. They take up physical space without taking up visual space.
This is a smart move in any small or low ceiling basement. The less visual clutter on the floor, the more open everything feels.
Transparent furniture also pairs well with almost any color scheme, so you won't need to redesign around it.
13. Keep Flooring Continuous and Seamless
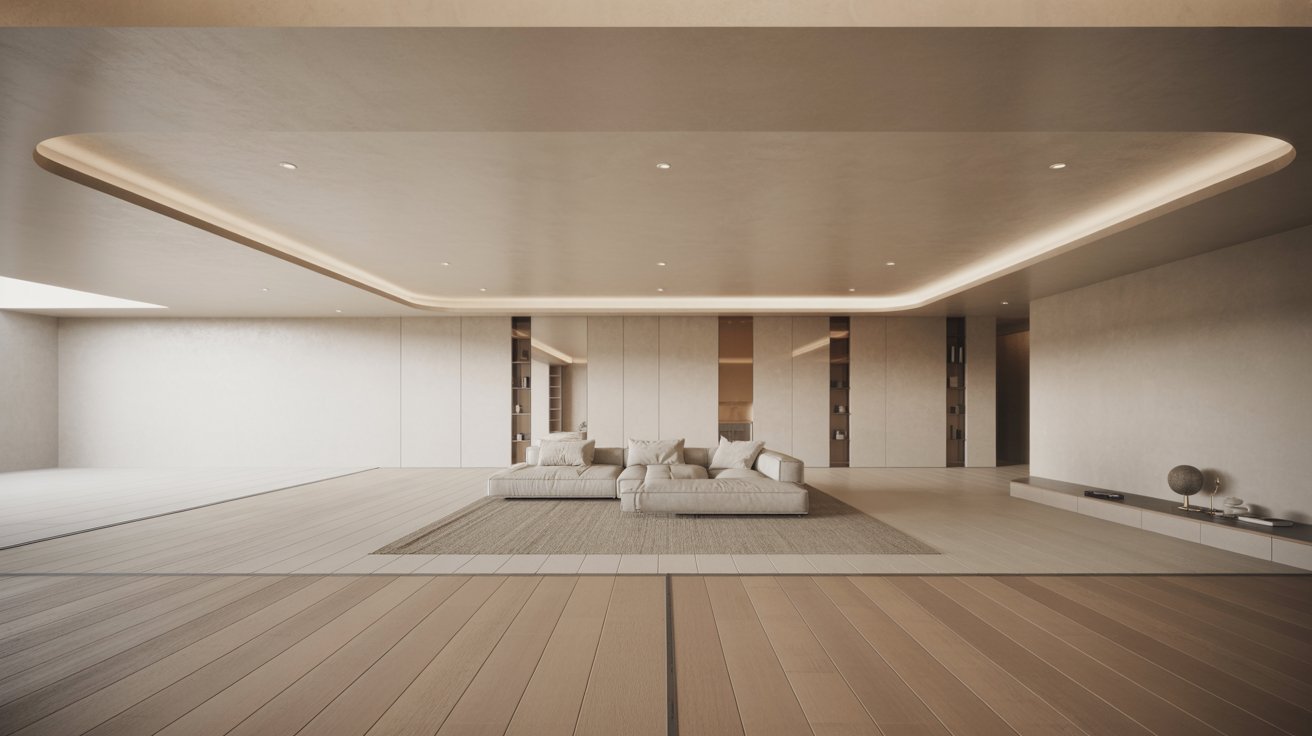
Breaking up your flooring with rugs, transitions, or different materials chops the room into smaller sections visually. One continuous floor surface does the opposite.
A single flooring material running wall to wall makes the basement feel like one uninterrupted, spacious area. It's subtle but effective.
If you do use area rugs, keep them large and low-pile. Thick rugs reduce your effective ceiling height slightly since they raise the floor level.
14. Avoid Heavy Ceiling Beams or Exposed Ducts
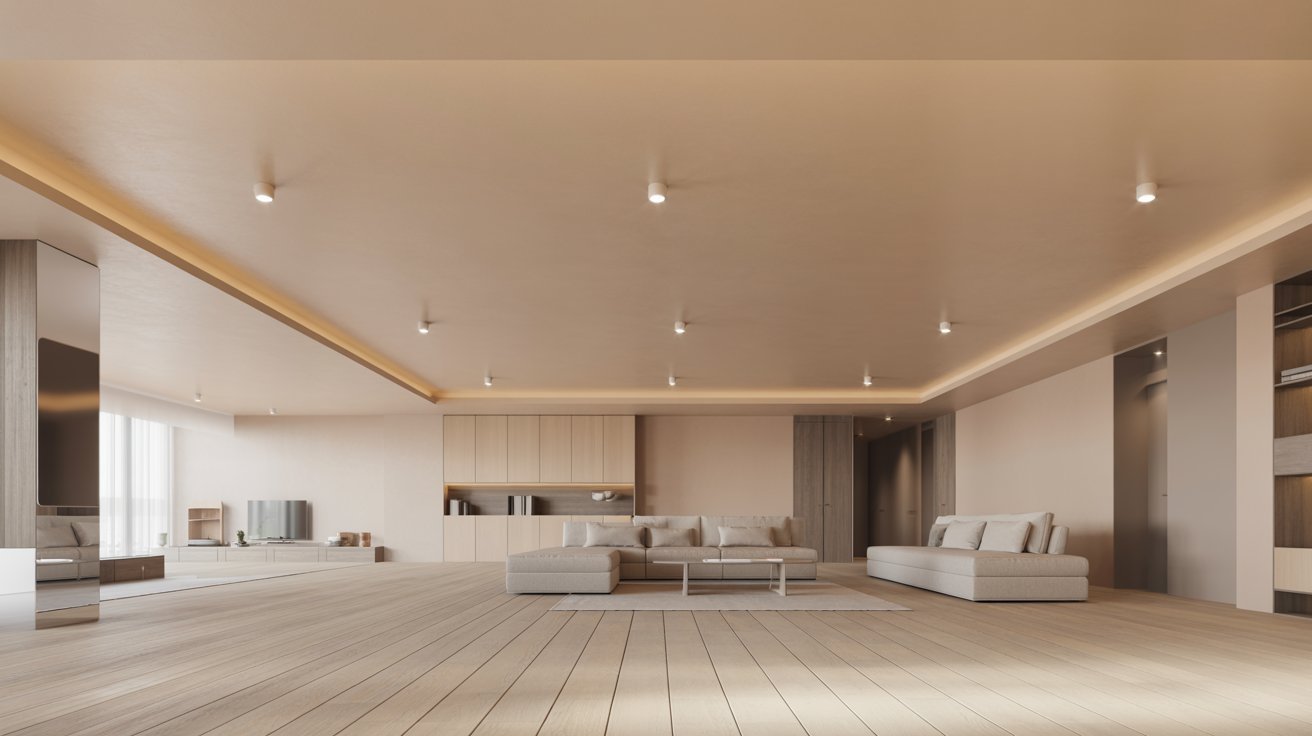
Exposed ductwork and structural beams are trendy in industrial design, but they're a tough call in a low ceiling space. They visually lower the ceiling even further.
If your basement has exposed ducts that can't be moved, paint them the same color as the ceiling. This makes them blend in rather than stand out.
The goal is to make the ceiling a non-issue, not a focal point.
15. Choose Vertical Artwork to Draw the Eye Upward
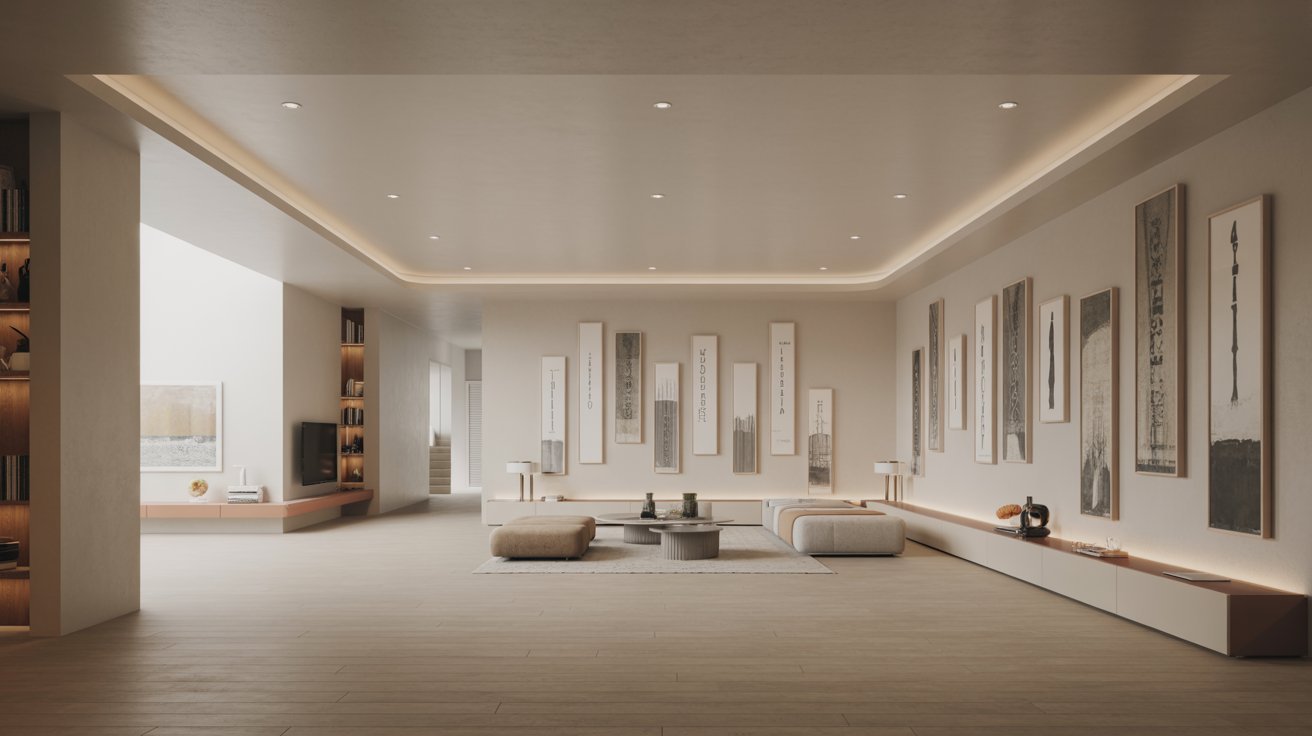
Horizontal artwork encourages the eye to move side to side. Vertical artwork does the opposite. It pulls attention upward, which is exactly what you want in a low ceiling room.
Tall, narrow prints or canvas pieces work especially well. Group them in vertical arrangements rather than spreading them across a wide horizontal wall.
Gallery walls arranged in tall columns rather than wide rows also work perfectly here.
16. Use Built-in Wall Storage Systems

Built-in storage systems sit flush against the wall and keep the floor completely clear. No freestanding shelves, no chunky wardrobes eating into your space.
Floor-to-ceiling built-ins also serve double duty. They store your things and draw the eye all the way up to the ceiling, making it feel higher.
Custom built-ins aren't always cheap, but prefabricated systems from most home stores get the job done well.
17. Add Accent Lighting Behind Furniture and Walls

Placing light sources behind furniture, panels, or floating shelves creates a soft glow that adds visual layers to the room.
This backlighting technique gives depth to flat walls and makes the space feel larger than it is. It's one of those finishing touches that changes the whole mood of a room.
LED rope lights or simple plug-in strip lights work fine for this. You don't need anything complicated.
Common Mistakes to Avoid in Very Low Ceiling Basement Ideas
A lot of people do the research, pick a design direction, and then undo all of it with a few avoidable mistakes. The wrong choices in a low ceiling basement don't just look bad. They actively make the space feel smaller. Here's what to watch out for.
- Overusing dark colors: Deep, saturated wall colors absorb light and close a room in fast. They work in large, airy spaces. Not here.
- Installing hanging lights: Pendant lights and chandeliers reduce both your actual headroom and your visual headroom. Switch to recessed lighting instead.
- Choosing bulky furniture: Oversized sectionals, tall bookshelves, and heavy armoires dominate a low ceiling room. Scale your furniture to the space.
- Ignoring lighting layers: One overhead source is never enough. Without layers, the room looks flat and cramped regardless of what else you do.
- Overcrowding with décor: Too many decorative pieces create visual noise. In a small space, less is always more. Edit ruthlessly.
Getting the basics right is half the battle. Avoiding these mistakes is the other half. Take a look at your current basement setup and see how many of these you're dealing with. You might be surprised.
Conclusion
Here's the thing nobody tells you about basement design. The ceiling isn't your enemy. Your approach is. Once I stopped fighting the space and started working with it, everything clicked.
The right low ceiling basement ideas don't just fix a room. They completely change how you feel in it.
You've got everything you need right here to get started. So don't let that ceiling hold you back any longer.
Pick one idea, try it this weekend, and see what happens. Drop your results in the comments below. And if this helped, share it with someone who needs it.
Frequently Asked Questions
What Are the Best Low Ceiling Basement Ideas to Make a Room Feel Taller?
Using light wall colors, recessed lighting, and low-profile furniture creates a strong illusion of height. Vertical design elements like striped panels and tall artwork help pull the eye upward too.
How Do I Decorate a Basement With Very Low Ceilings?
Focus on minimal décor, vertical lines, and reflective surfaces like mirrors to keep the space feeling open. Avoid clutter and stick to a light, cohesive color palette throughout.
What Lighting Works Best for Low Ceilings?
Recessed lighting and LED strip lights are the top choices because they don't reduce headroom at all. They also distribute light more evenly across the room than hanging fixtures.
Can Low Ceiling Basements Still Look Modern?
Yes, absolutely. Clean layouts, neutral color schemes, and minimal furniture give low ceiling basements a very modern, intentional feel. The key is keeping everything simple and well-scaled.
What Should I Avoid in Low Ceiling Basement Design?
Avoid bulky furniture, hanging light fixtures, and dark color schemes. These choices make an already compact space feel significantly smaller and more closed-in.